Liverpool Formby

Liverpool Formby

Liverpool Formby

1 full size pitch ⏱ 10 km / 20 min between TBC H and TC Full Exclusivity
Distance from Hotel to airport: 40 km / 50 minutes | To stadium: 22 km / 50 minutes
*Estimations are approximate and subject to local traffic conditions

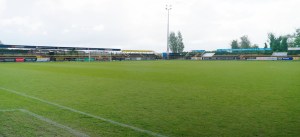
The stretch of coastline between the mouth of the river Mersey in Liverpool and the Ribble Estuary includes the seaside towns of Formby and Southport. This Team Base Camp, combining Formby Hall and Southport FC, provides exclusive use of the hotel and a training centre at Southport FC’s Haig Avenue stadium.

Formby Hall Golf Resort & Spa

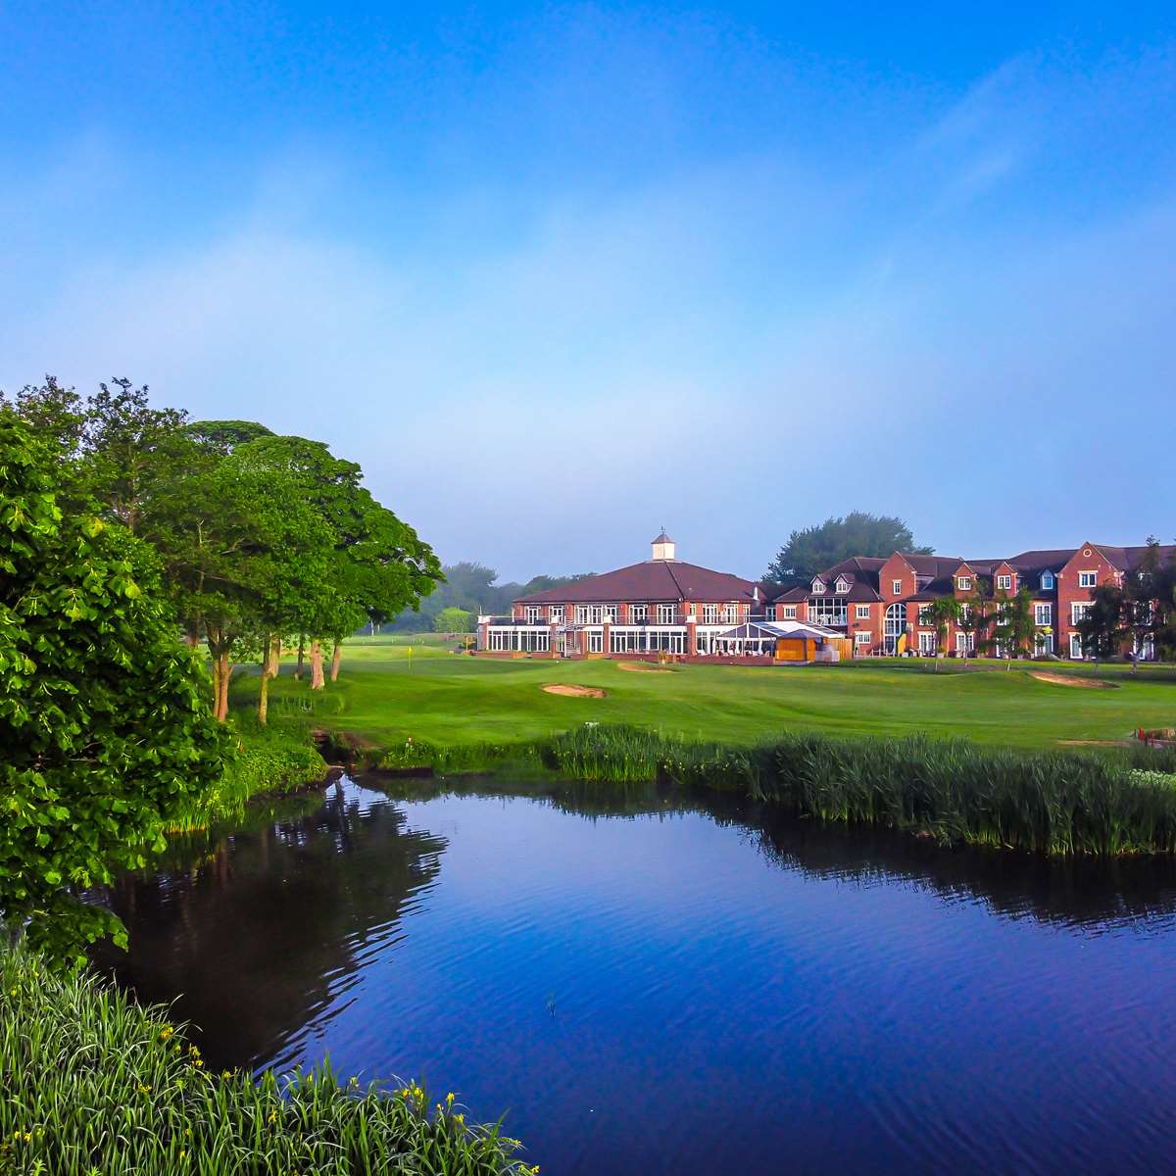
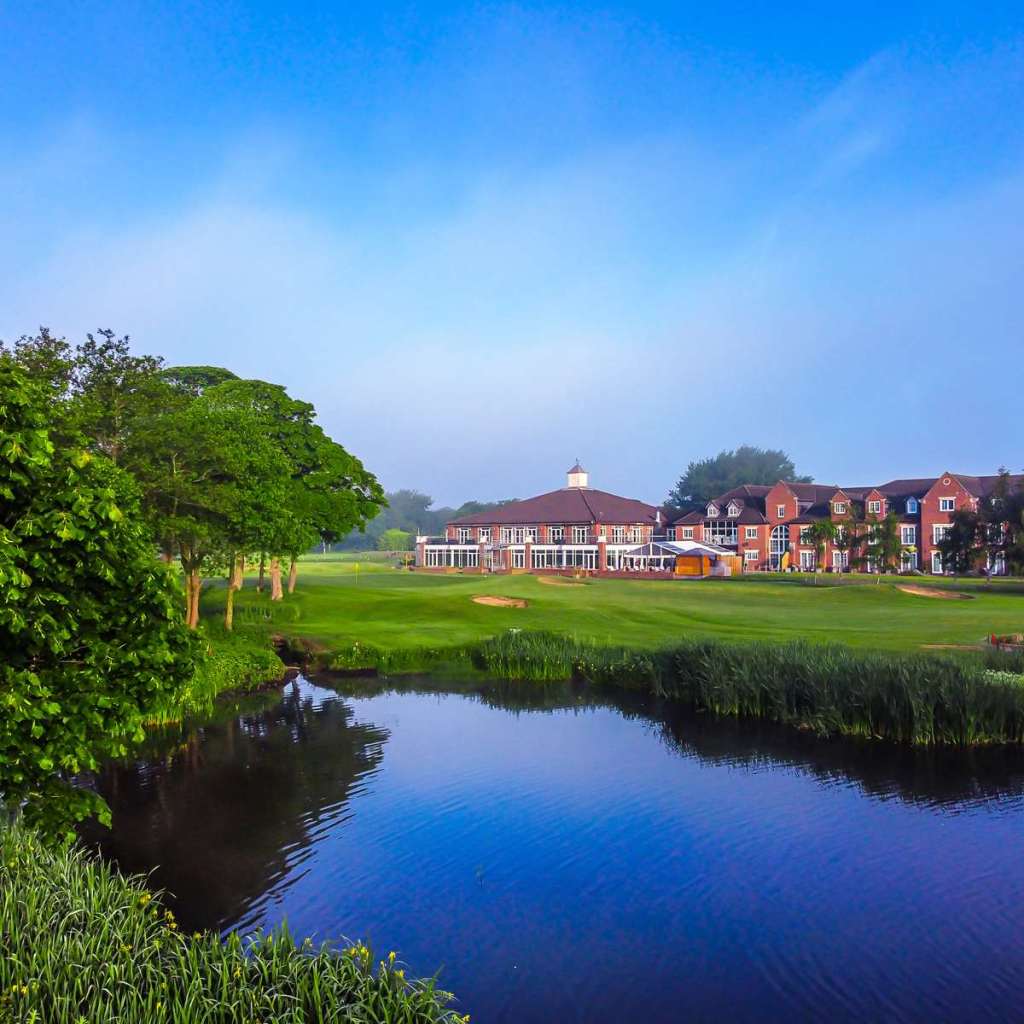
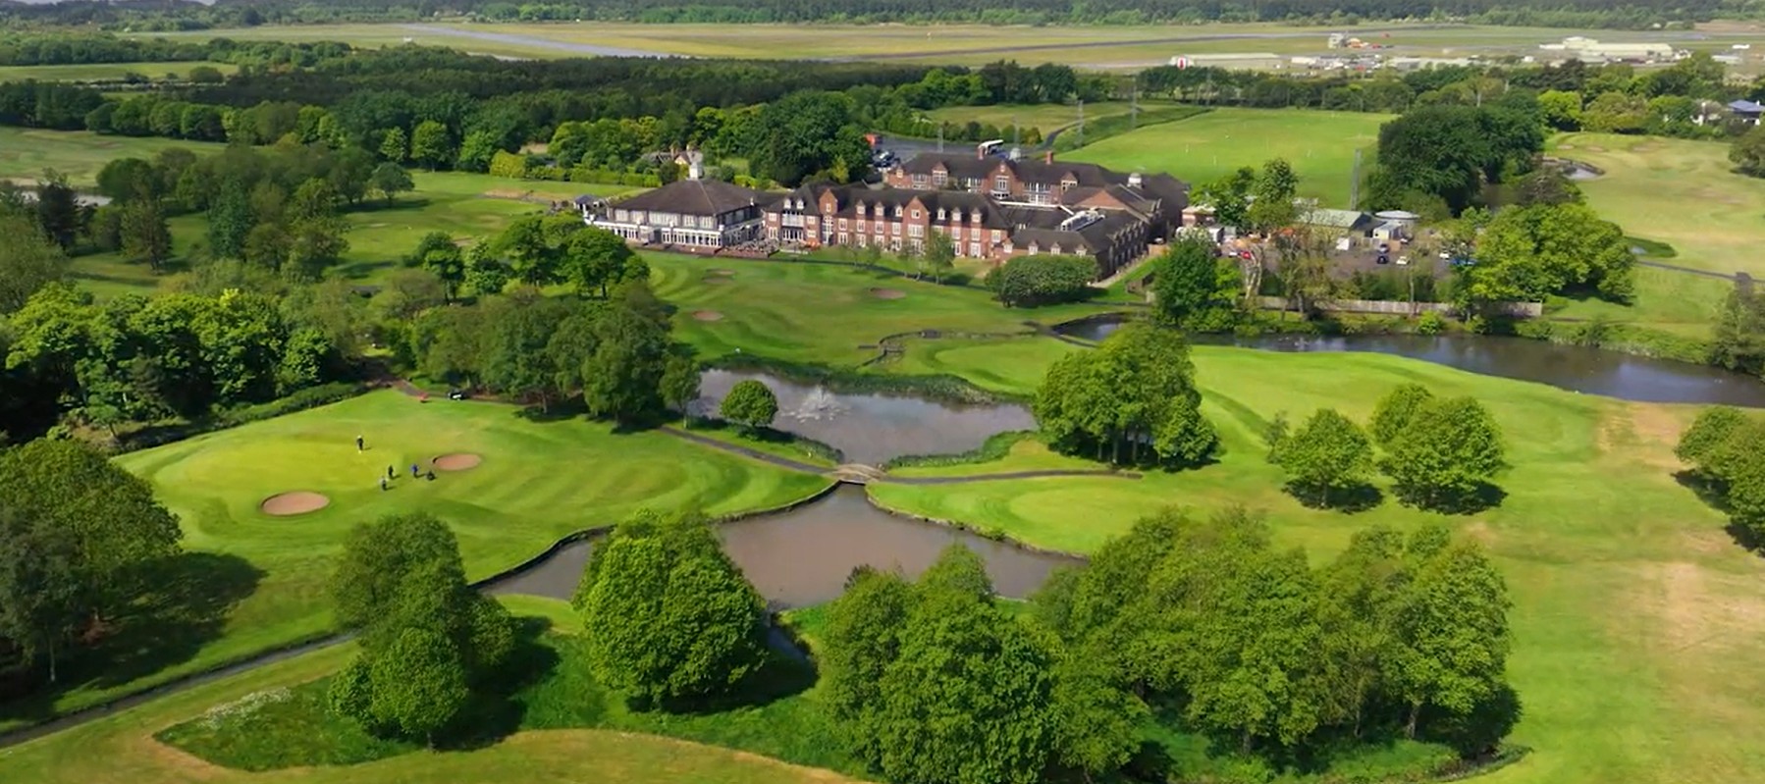
Formby Hall Golf Resort & Spa offers an exclusive and private retreat in the heart of England’s North West, combining contemporary four-star hospitality with exceptional leisure and event facilities.

Ideally located just minutes from the iconic Formby Beach - one of the UK’s most celebrated coastal destinations - the resort provides guests with a unique opportunity to enjoy both a world-class resort experience and immediate access to miles of unspoilt coastline, rolling sand dunes and breathtaking natural scenery.

Set within peaceful countryside surroundings, the resort delivers a discreet and tranquil environment ideally suited to teams, delegates, officials and VIP guests seeking comfort, security and privacy. Stylish accommodation, elegant dining experiences, state-of-the-art wellness facilities and a championship golf course create a destination that seamlessly balances relaxation with performance.

Renowned for its versatility, Formby Hall offers a collection of sophisticated event and meeting spaces capable of accommodating everything from executive meetings and corporate functions to prestigious private events. The combination of flexible facilities, attentive service and a secluded setting ensures a highly personalised experience tailored to the highest standards.

With Formby Beach on its doorstep, easy access to Liverpool, and a unique blend of luxury accommodation, championship golf, wellness facilities and elegant event spaces, Formby Hall Golf Resort & Spa stands among the North West’s most distinguished destinations. Offering exclusivity, privacy and exceptional hospitality, the resort delivers an outstanding experience for guests seeking a refined and memorable stay.

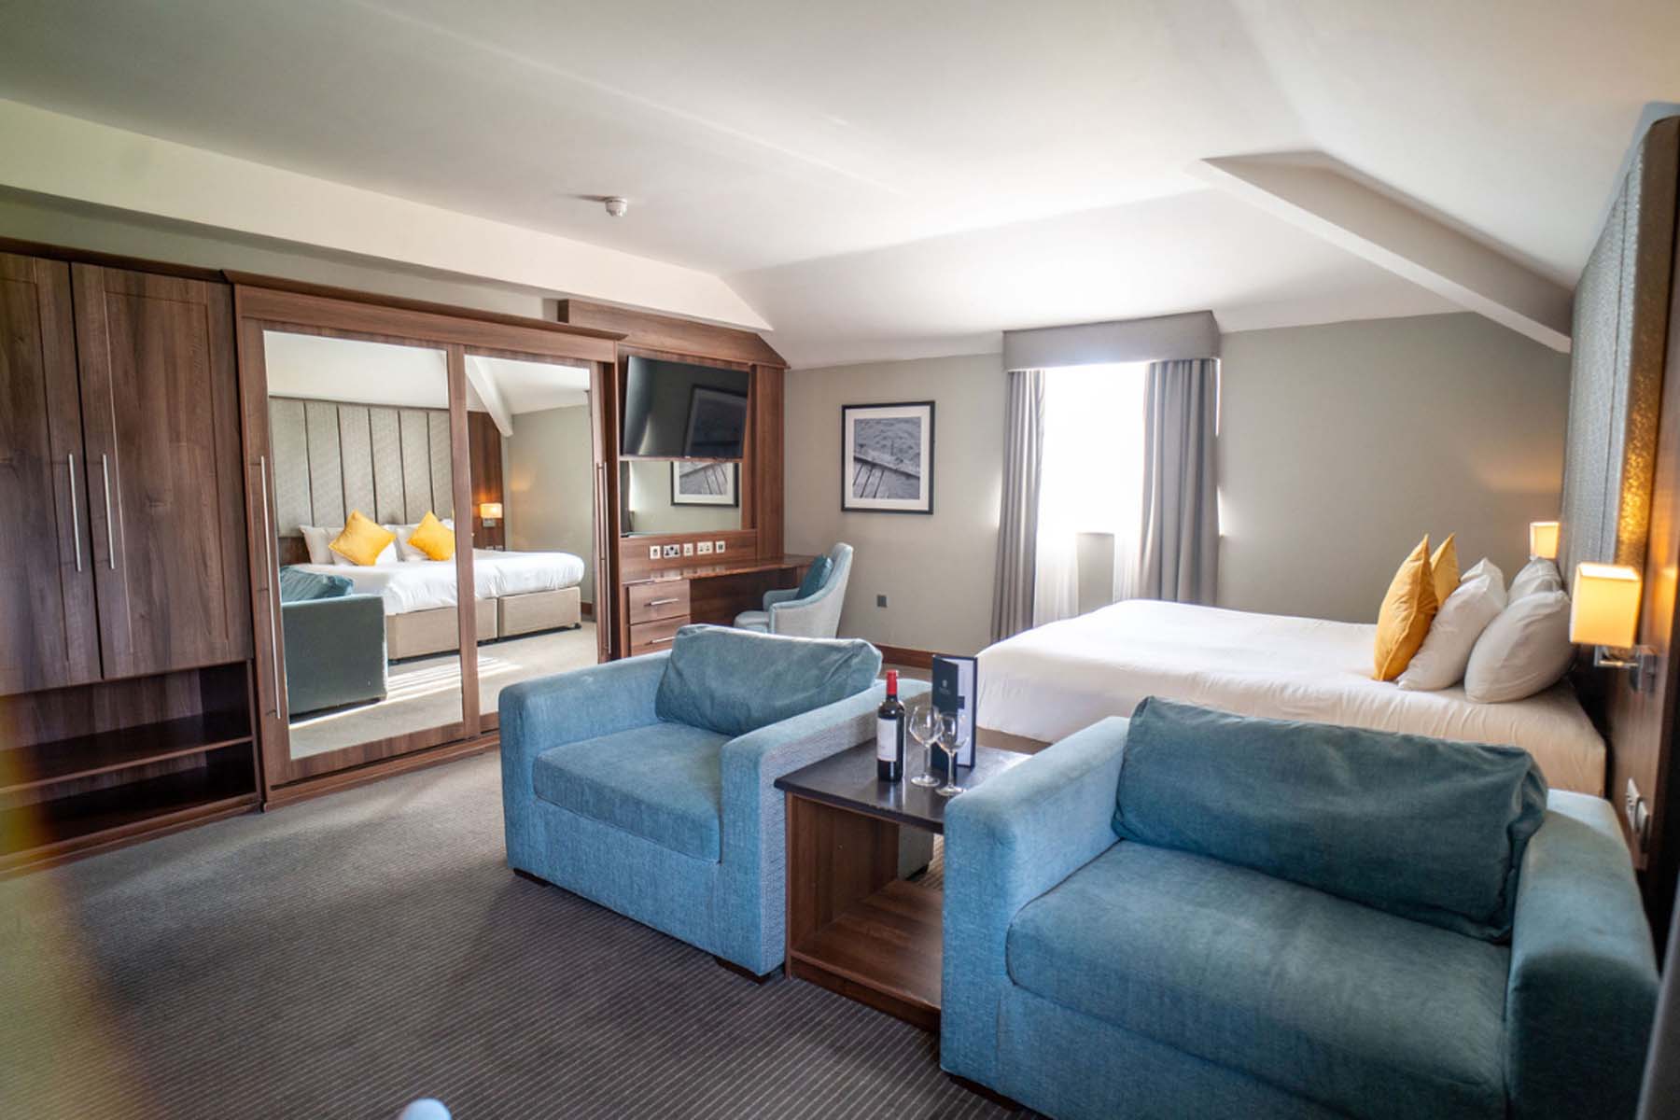
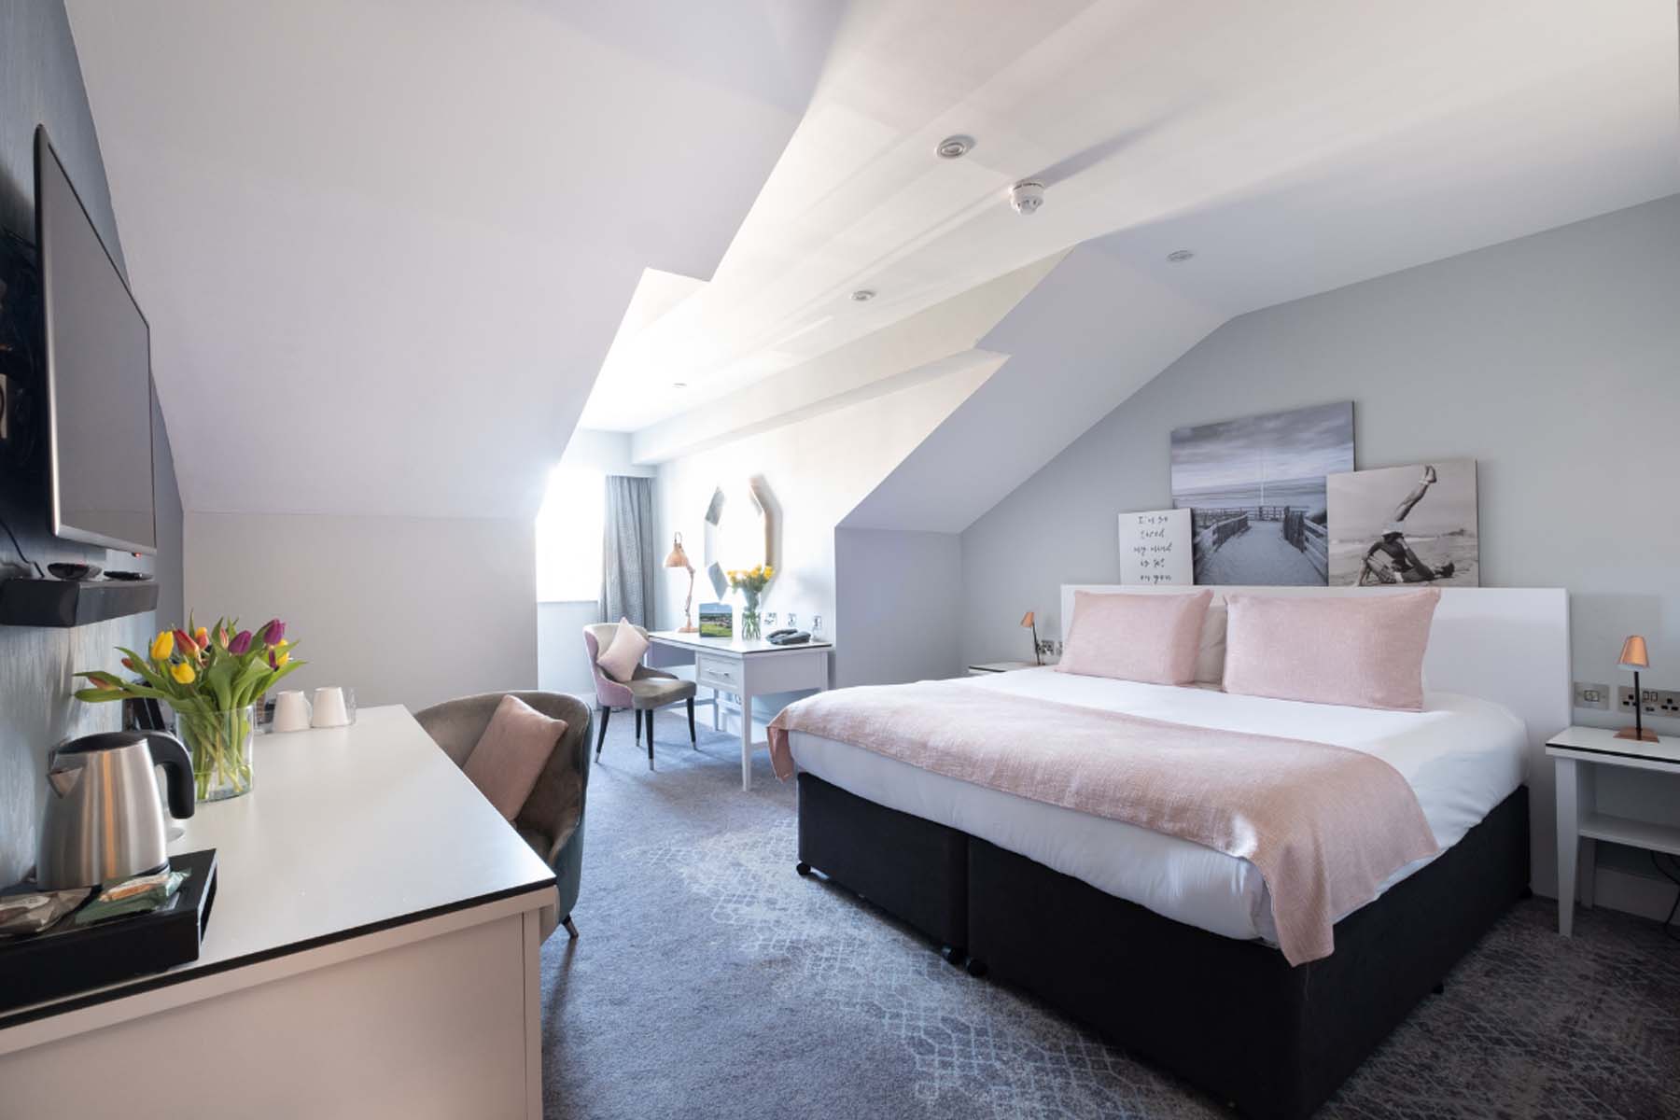
Bedrooms
Bedrooms
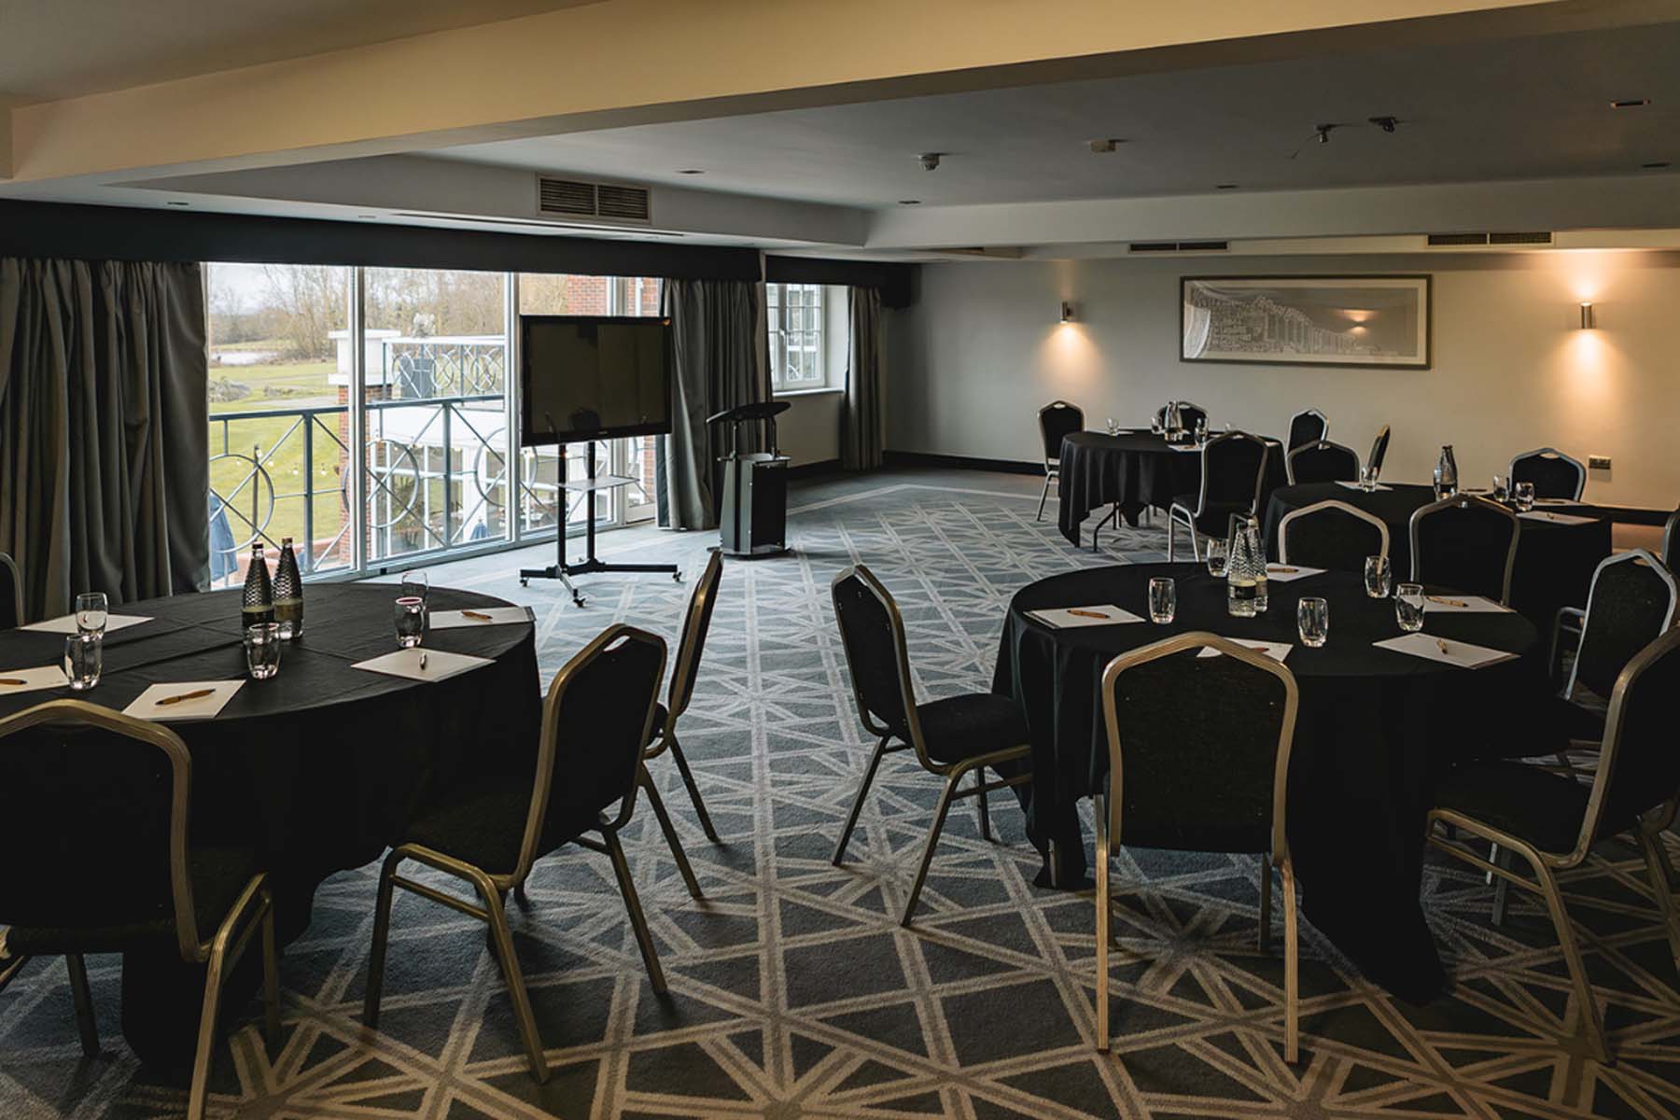
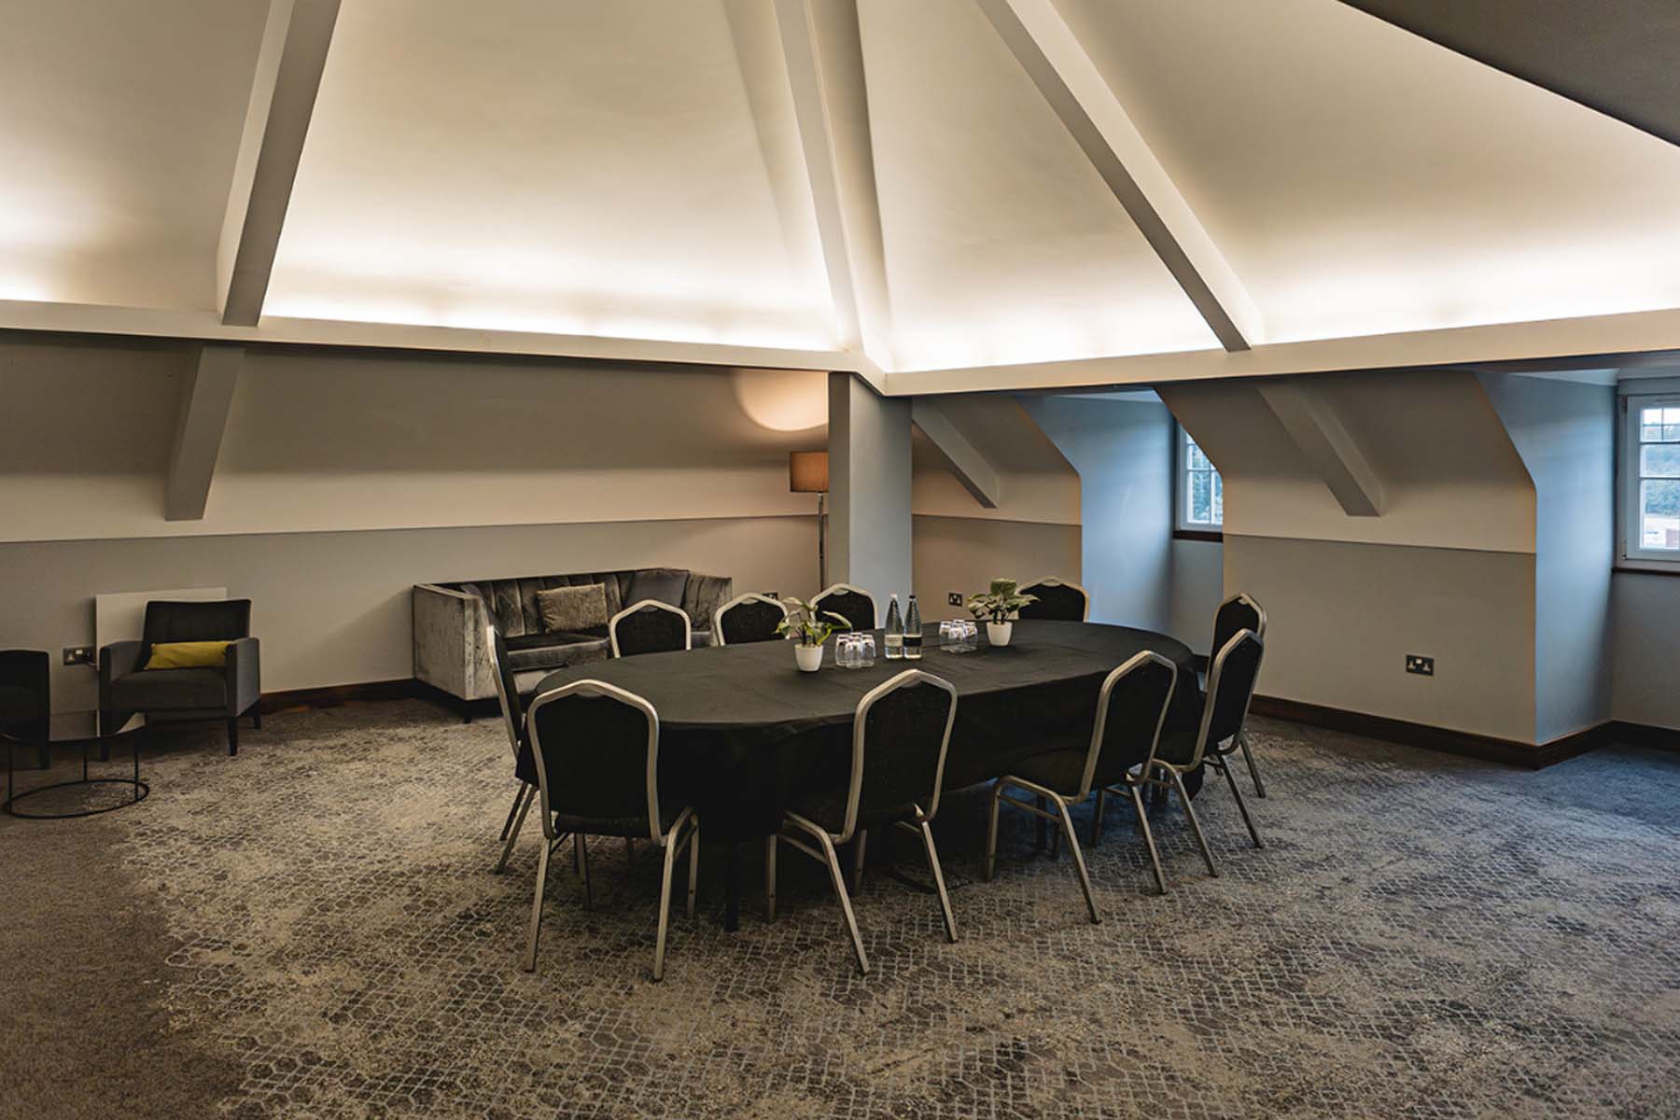
Meeting Rooms
Meeting Rooms
Amenities
Amenities & Pictures

Bedrooms

Total number of bedrooms: 76
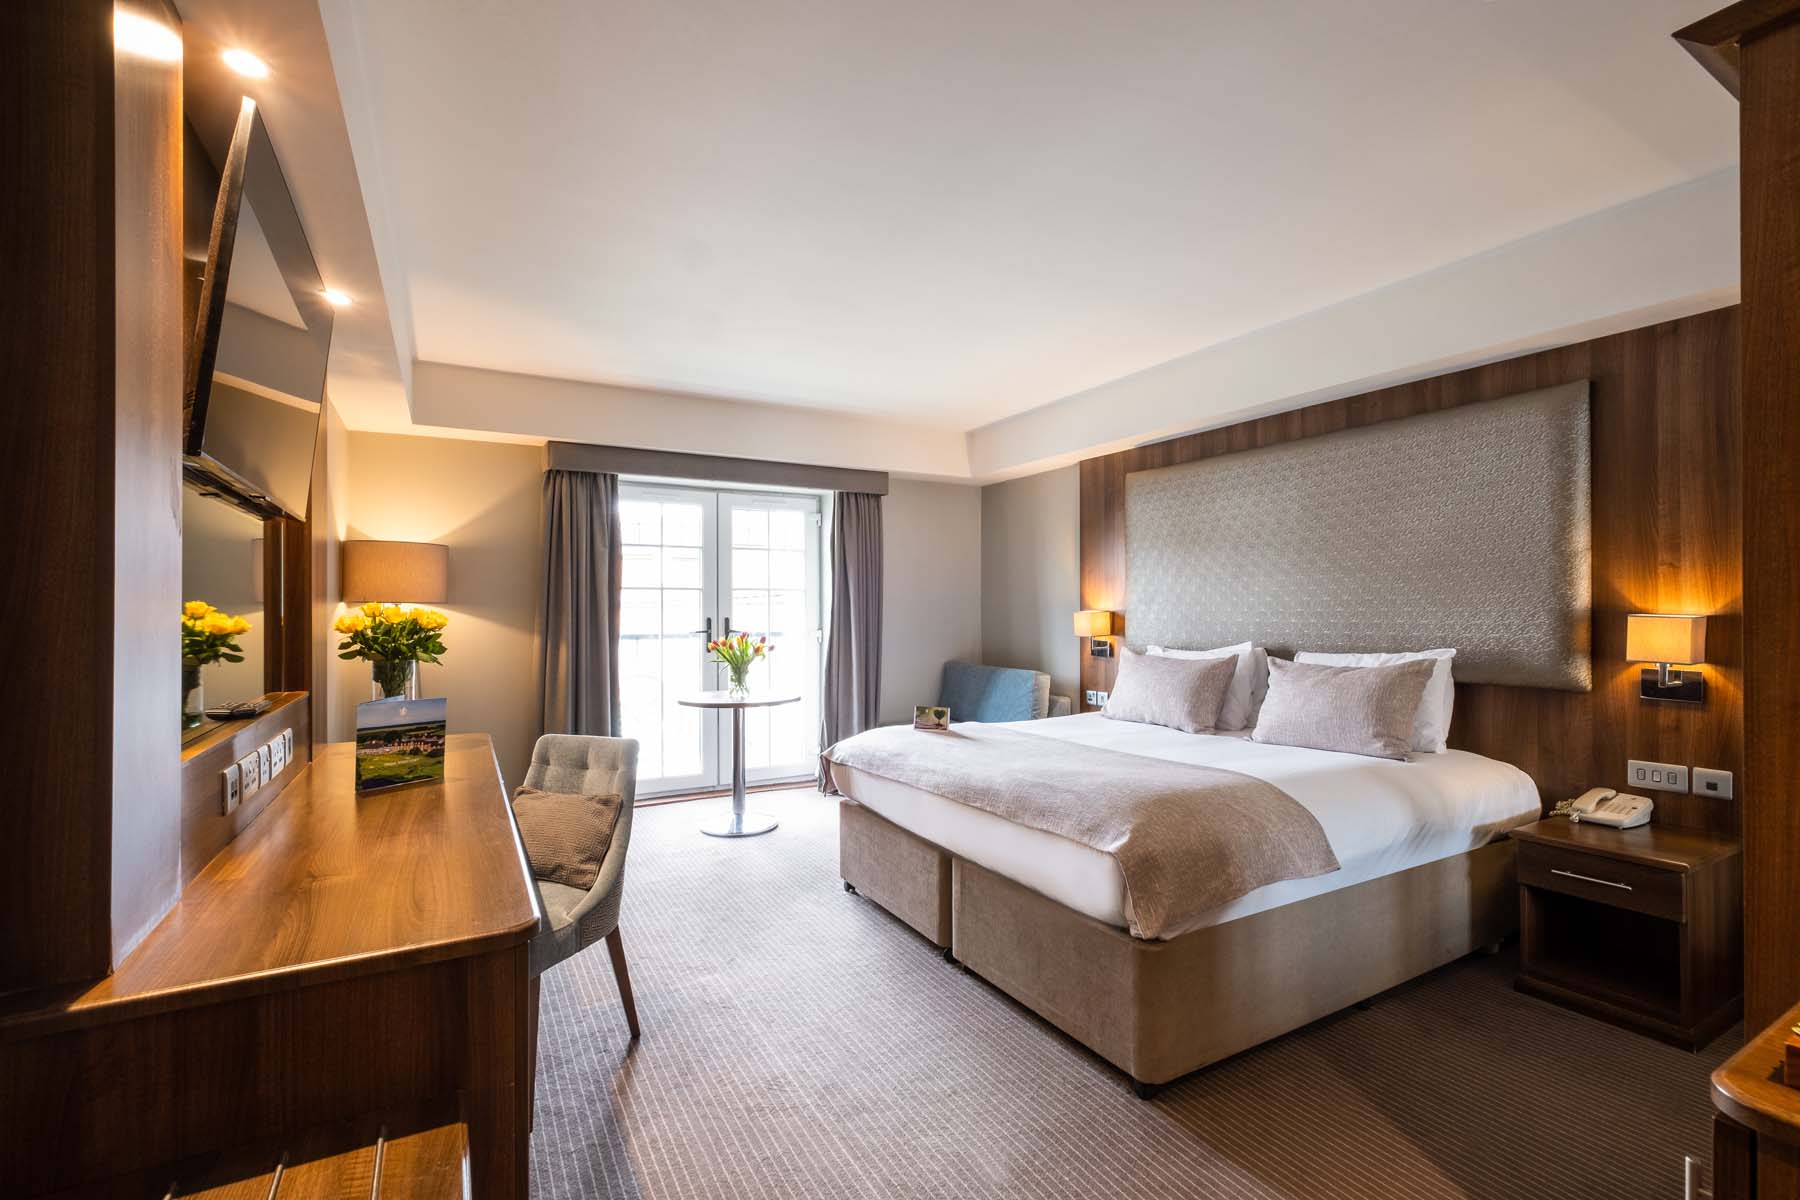
Formby Double

Formby Double

Size: 22.63 m² Available: 23 rooms

Features:

A/C Bath Flexible bed configuration Mini Bar / Fridge Shower Wi-Fi
Formby Twin

Formby Twin

Size: 22.63 m² Available: 8 rooms

Features:

A/C Bath Flexible bed configuration Mini Bar / Fridge Shower Wi-Fi
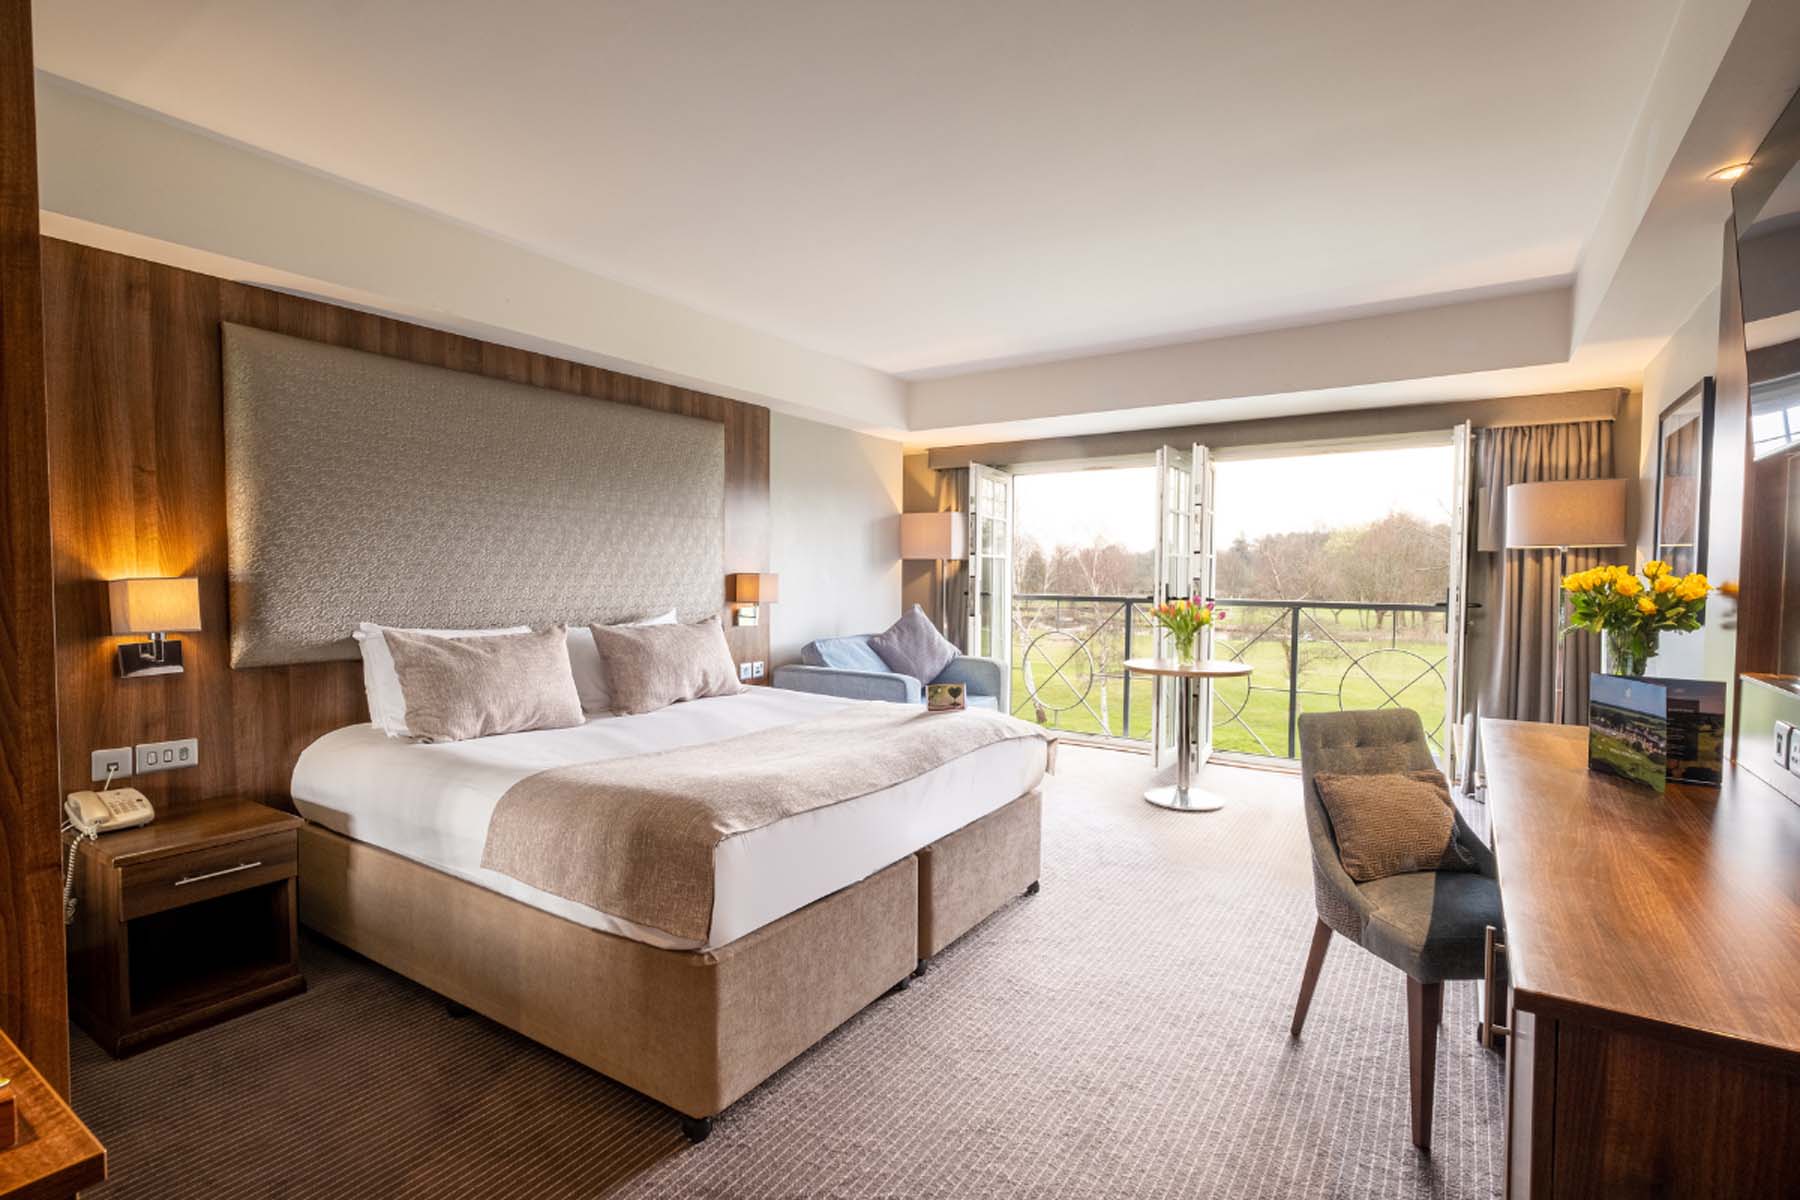
Superior Terrace Fairway View Room

Superior Terrace Fairway View Room

Size: 22.63 m² Available: 10 rooms

Features:

A/C Bath Flexible bed configuration Mini Bar / Fridge Shower Wi-Fi
Superior Terrace Garden View

Superior Terrace Garden View

Size: 22.63 m² Available: 5 rooms

Features:

A/C Bath Flexible bed configuration Mini Bar / Fridge Shower Wi-Fi
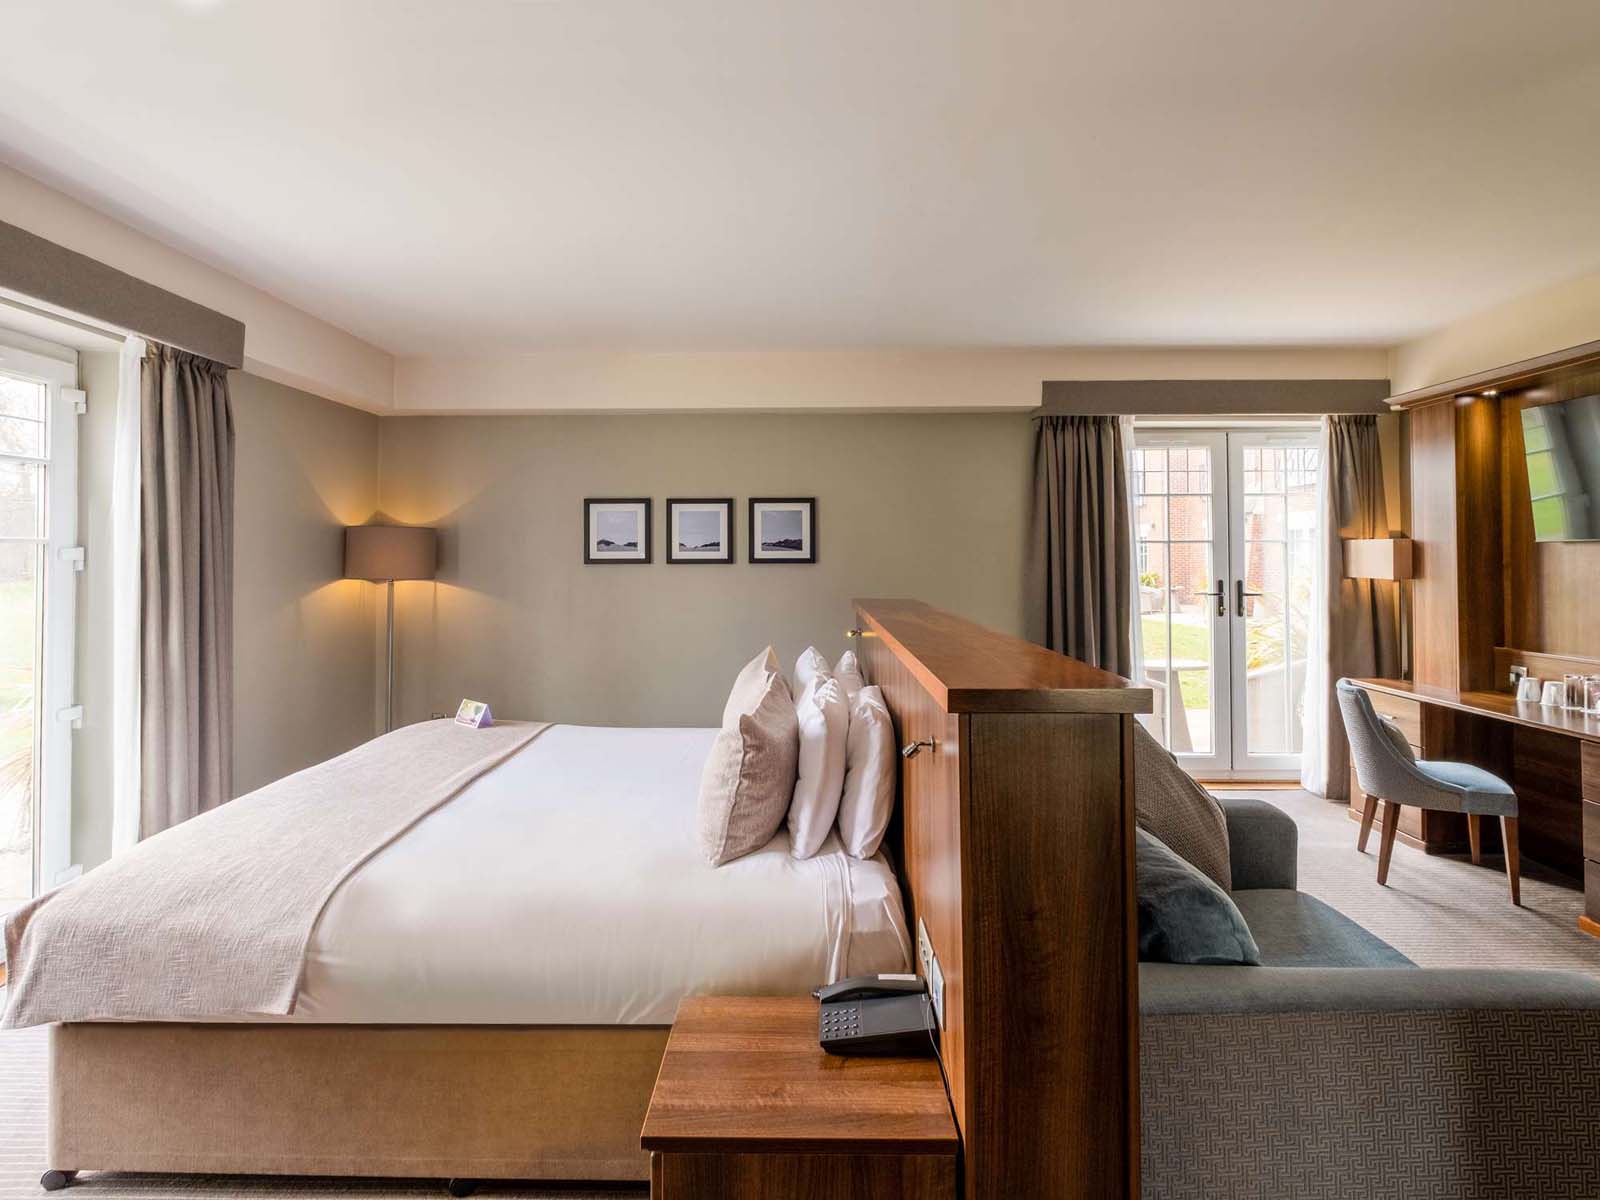
Junior Suite

Junior Suite

Size: 35 m² Available: 2 rooms

Features:

A/C Bath Flexible bed configuration Mini Bar / Fridge Shower Wi-Fi
Large Junior Suite

Large Junior Suite

Size: 65.45 m² Available: 1 rooms

Features:

A/C Bath Flexible bed configuration Mini Bar / Fridge Shower Wi-Fi
Golf Superior

Golf Superior

Size: 22.63 m² Available: 11 rooms

Features:

A/C Bath Flexible bed configuration Mini Bar / Fridge Shower Wi-Fi
Deluxe

Deluxe

Size: 35 m² Available: 2 rooms

Features:

A/C Bath Flexible bed configuration Mini Bar / Fridge Shower Wi-Fi
Large Deluxe

Large Deluxe

Size: 59 m² Available: 1 rooms

Features:

A/C Bath Flexible bed configuration Mini Bar / Fridge Shower Wi-Fi
Loft Deluxe

Loft Deluxe

Size: 48 m² Available: 3 rooms

Features:

A/C Bath Flexible bed configuration Mini Bar / Fridge Shower Wi-Fi
Loft Executive

Loft Executive

Size: 33 m² Available: 6 rooms

Features:

A/C Bath Flexible bed configuration Mini Bar / Fridge Shower Wi-Fi
Loft Classic

Loft Classic

Size: 33 m² Available: 4 rooms

Features:

A/C Bath Flexible bed configuration Mini Bar / Fridge Shower Wi-Fi

Meeting Rooms

Total number of meeting rooms: 6
Ambassador 1 (Ambassador Suite)

Ambassador 1 (Ambassador Suite)

Size: 108 m²

Capacity:

20
100
30

Modular with:

Ambassador 2 and 3
Ambassador 2 (Ambassador Suite)

Ambassador 2 (Ambassador Suite)

Size: 108 m²

Capacity:

20
100
30

Modular with:

Ambassador 1 and 3
Ambassador 3 (Ambassador Suite)

Ambassador 3 (Ambassador Suite)

Size: 108 m²

Capacity:

20
100
30

Modular with:

Ambassador 1 and 2
Diplomat Suite

Diplomat Suite

Size: 252 m²

Capacity:

50
160
40
Parklands Suite

Parklands Suite

Size: 63.36 m²

Capacity:

20
40
32
Links Suite

Links Suite

Size: 63.51 m²

Capacity:

20
40
30
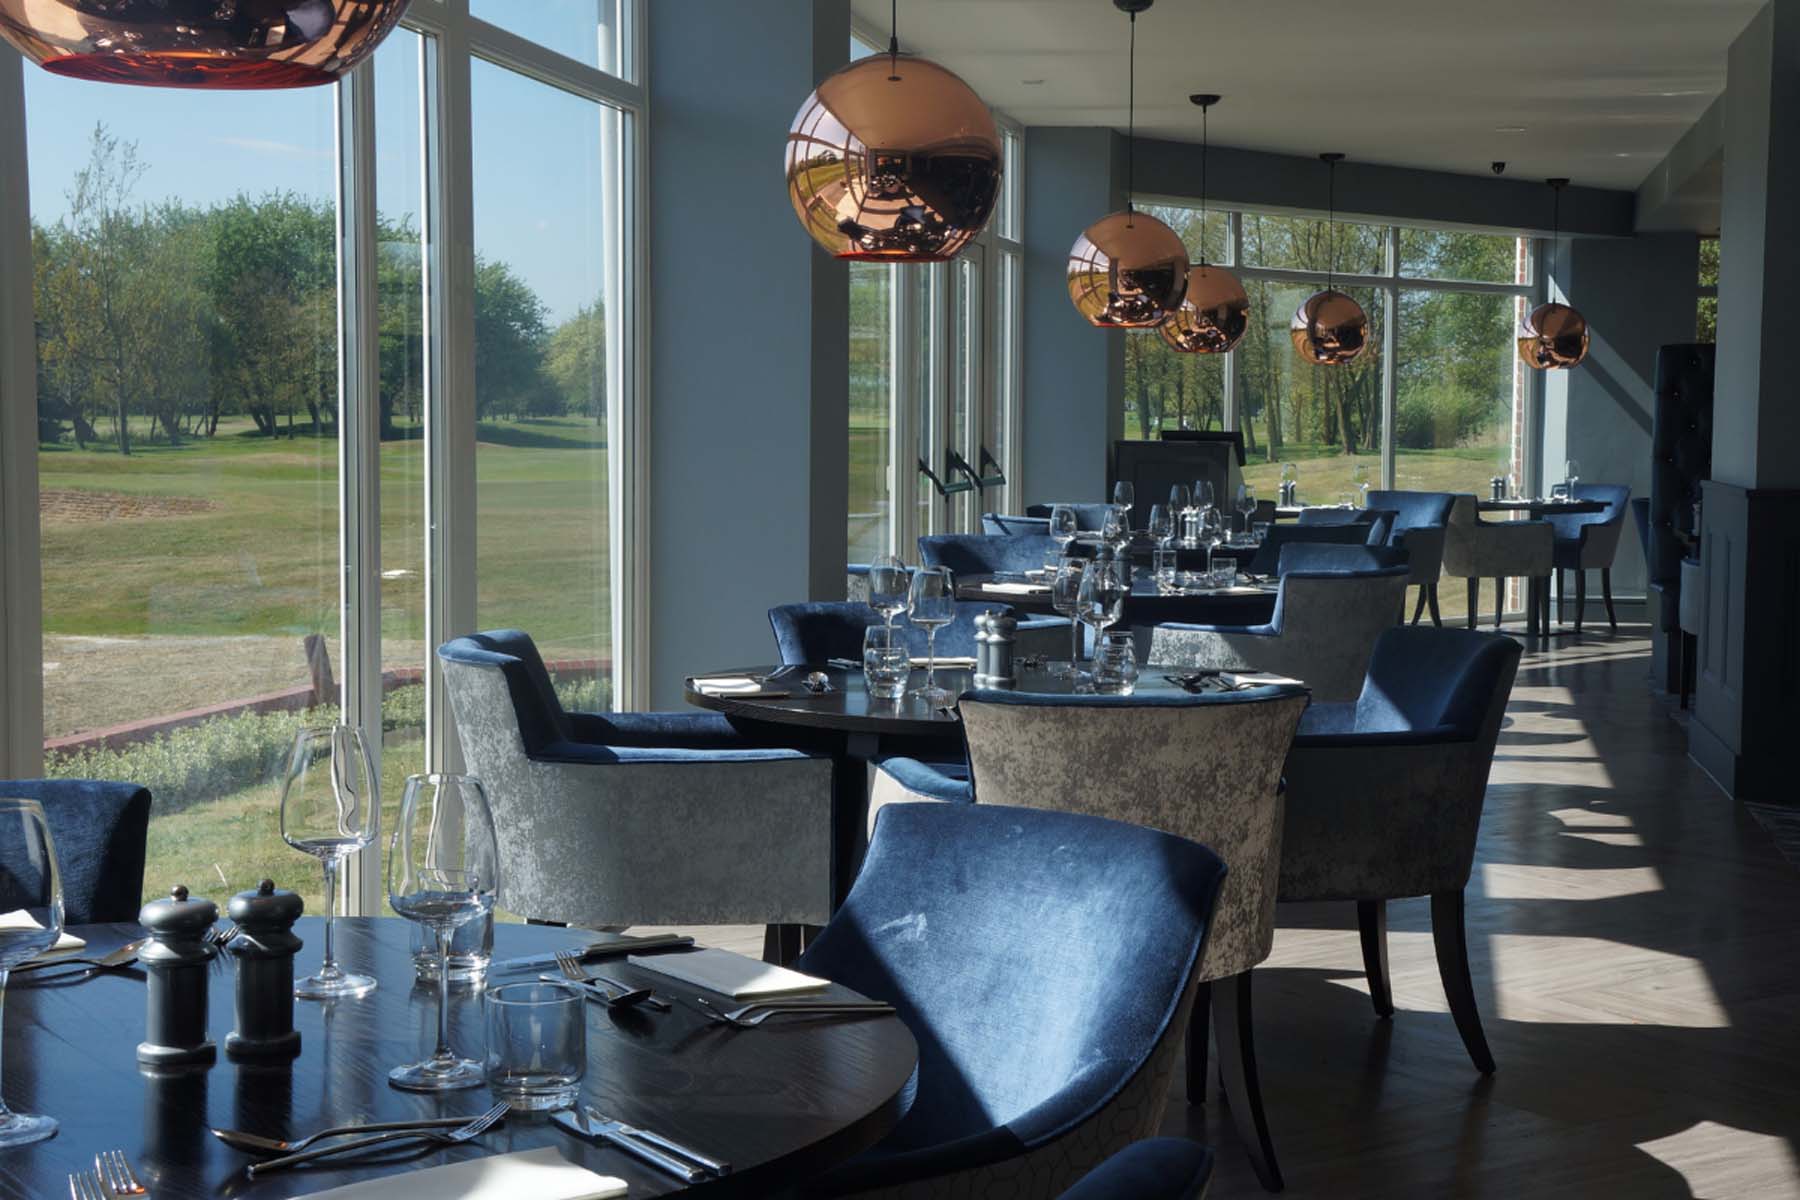
The Fairway Grill (exclusive use of hotel restaurant)

The Fairway Grill (exclusive use of hotel restaurant)

Size: 390 m²

Capacity:

104
0

Amenities

Golf

Gym

High speed internet

In House Laundry

Laundry

Spa

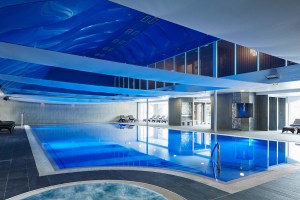
Swimming Indoor

Pictures

Southport FC

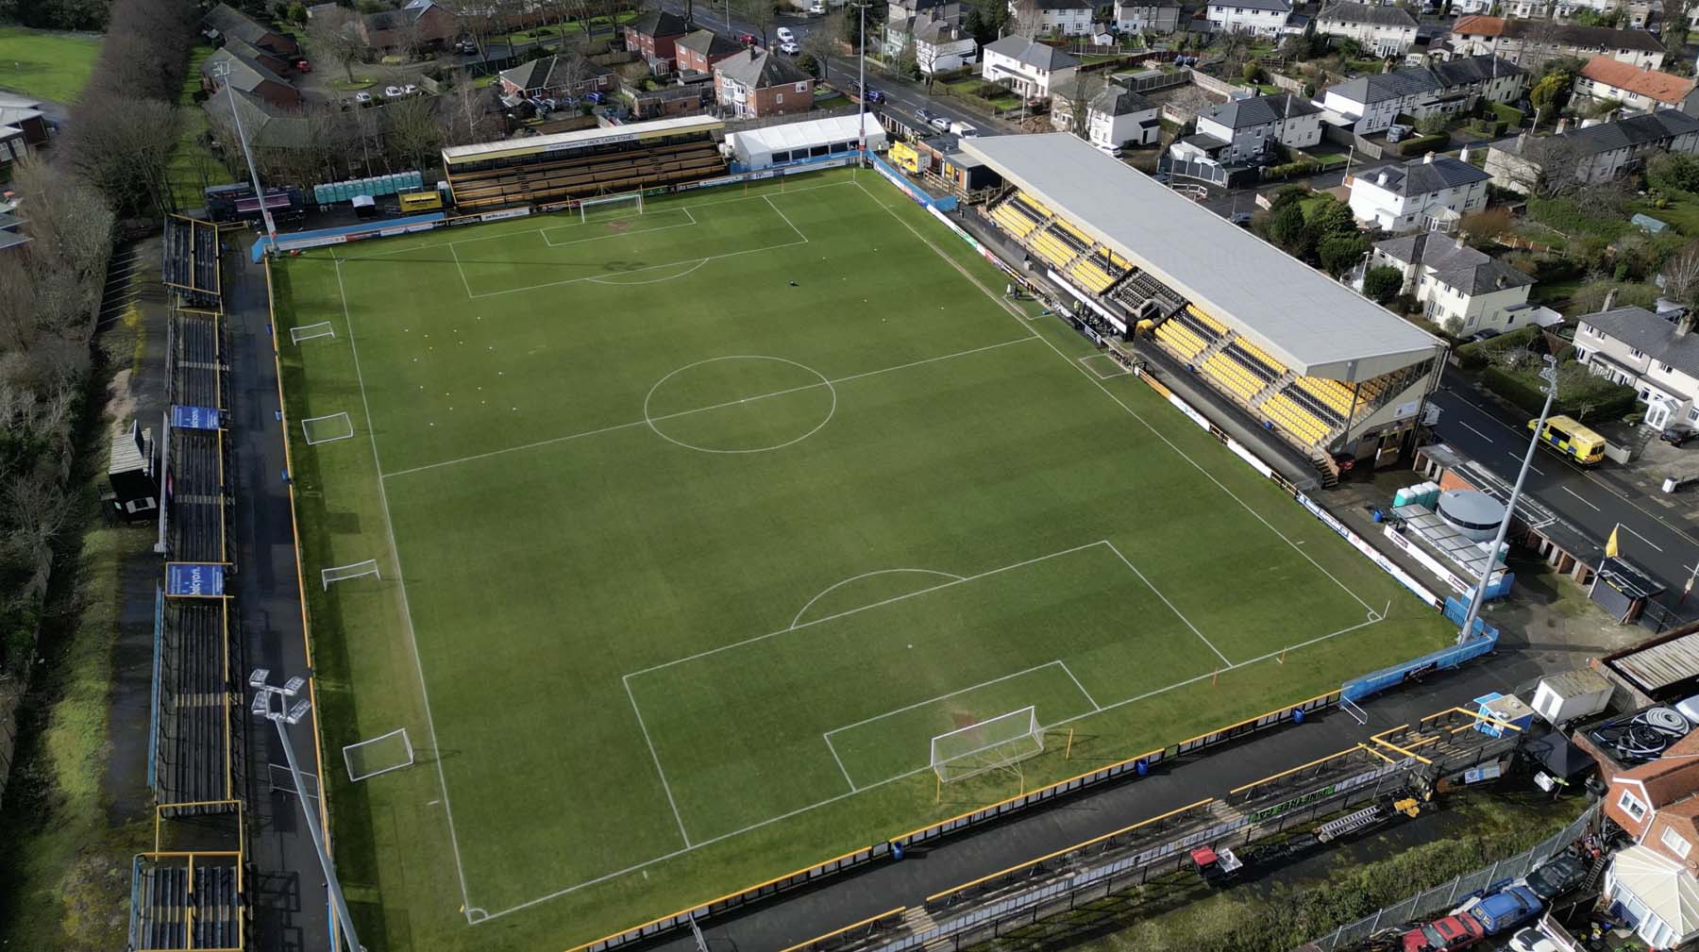
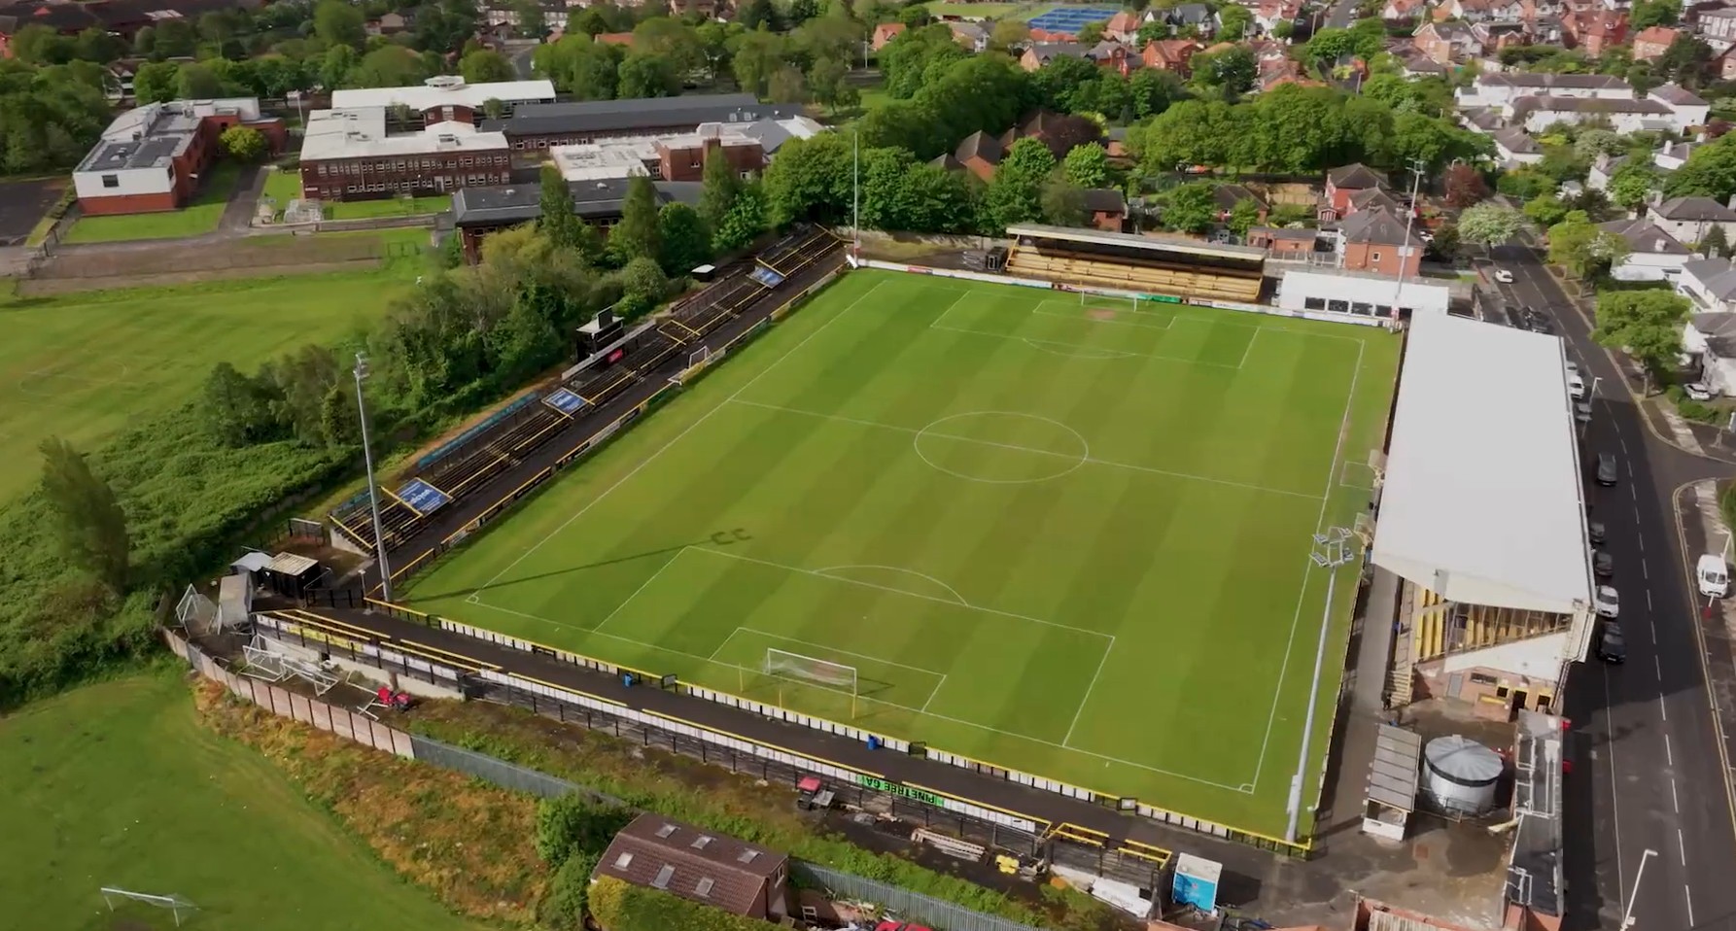
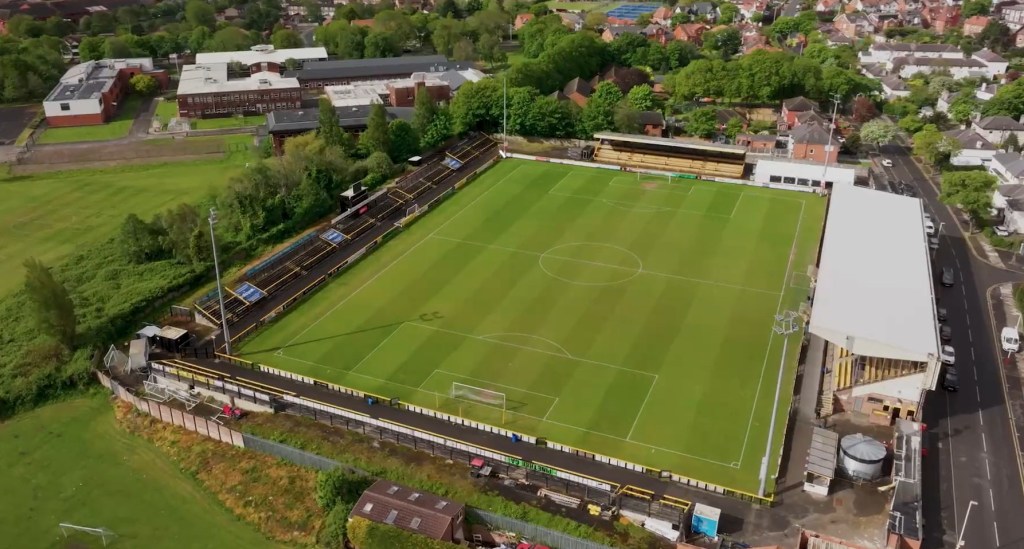
Southport Football Club’s Haig Avenue Stadium offers a secure, professional and well-equipped training environment located in the coastal town of Southport in the North West of England. The venue provides a focused, high-performance setting that supports preparation, recovery and operational efficiency.
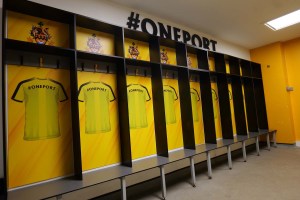
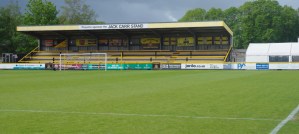
The stadium features a high-quality natural grass playing surface and dedicated changing facilities, all maintained to support professional football standards. It boasts a controlled and secure footprint to ensure privacy for players, coaches and support staff, with designated areas available for team operations including tactical meetings, performance analysis, medical treatment, media management and catering provision.

Southport’s location combines a calm coastal environment with strong transport connectivity to Liverpool and Manchester airports, supporting efficient travel logistics for international teams and staff. The surrounding area also offers a range of high-quality accommodation and recovery facilities, contributing to an optimal environment for elite performance.

Southport FC has extensive experience hosting professional fixtures and major events, supported by close working relationships with local authorities and key stakeholders, ensuring the delivery of safe, well-managed and high-performance football operations.

Football Pitches
Football Pitches
Facilities
Facilities
Pictures
Pictures

Football Pitches

Stadium pitch

Stadium pitch

Size: 105 x 68m

Features:

Natural Grass Drainage Automatic Irrigation system Floodlights Stands

Facilities

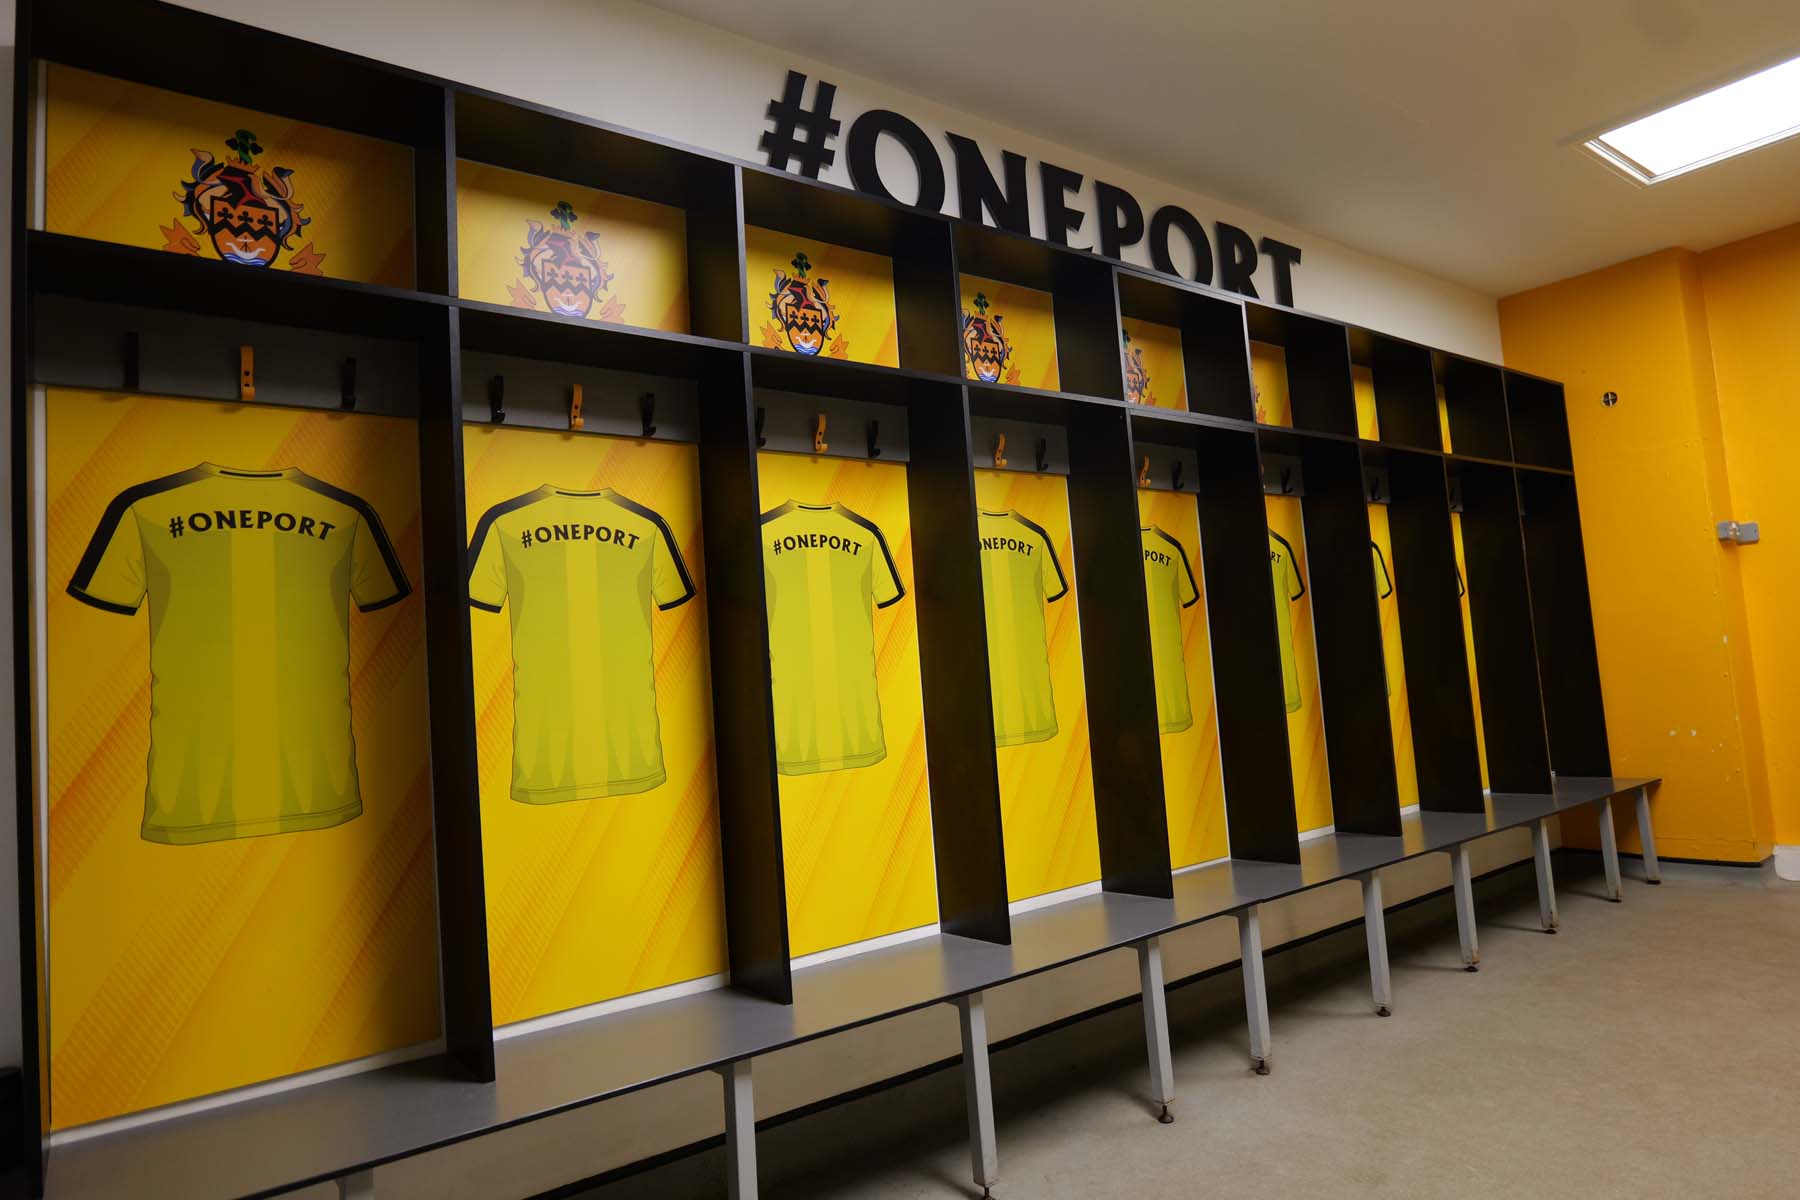
Home Team Changing Rooms

Home Team Changing Rooms

Size: Approximately 65 m²
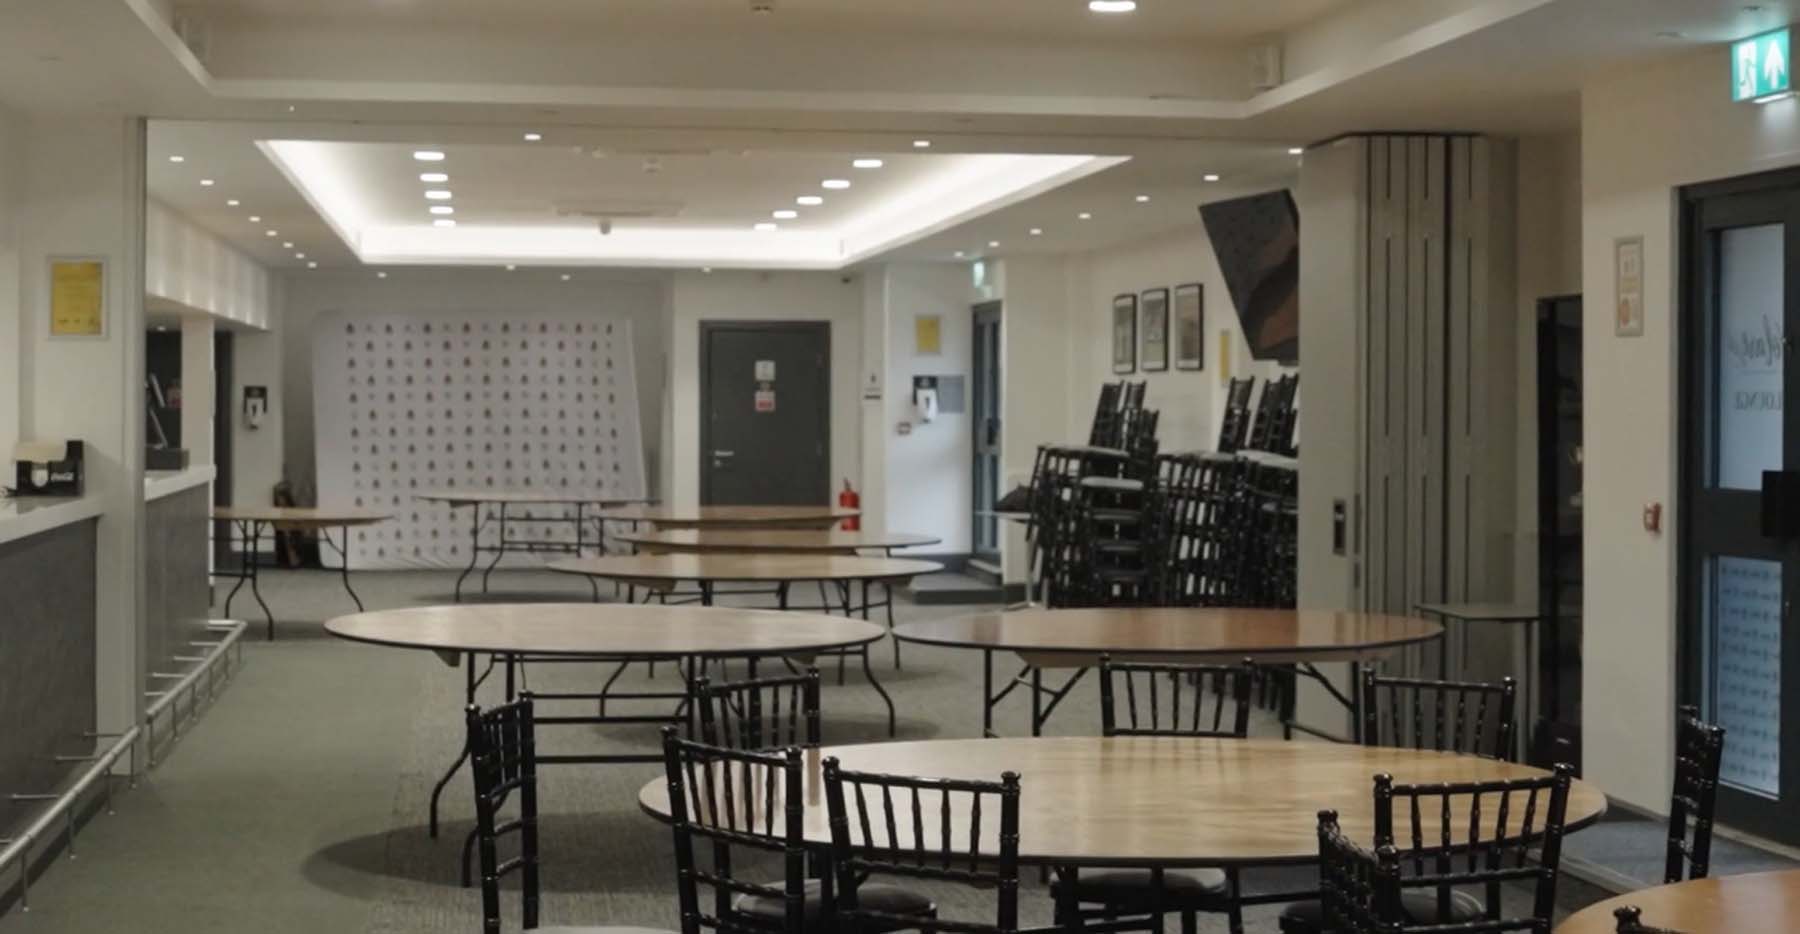
Hospitality Suite

Hospitality Suite

Size: Approximately 240 m²
Medical Room

Medical Room

Size: Approximately 21 m²
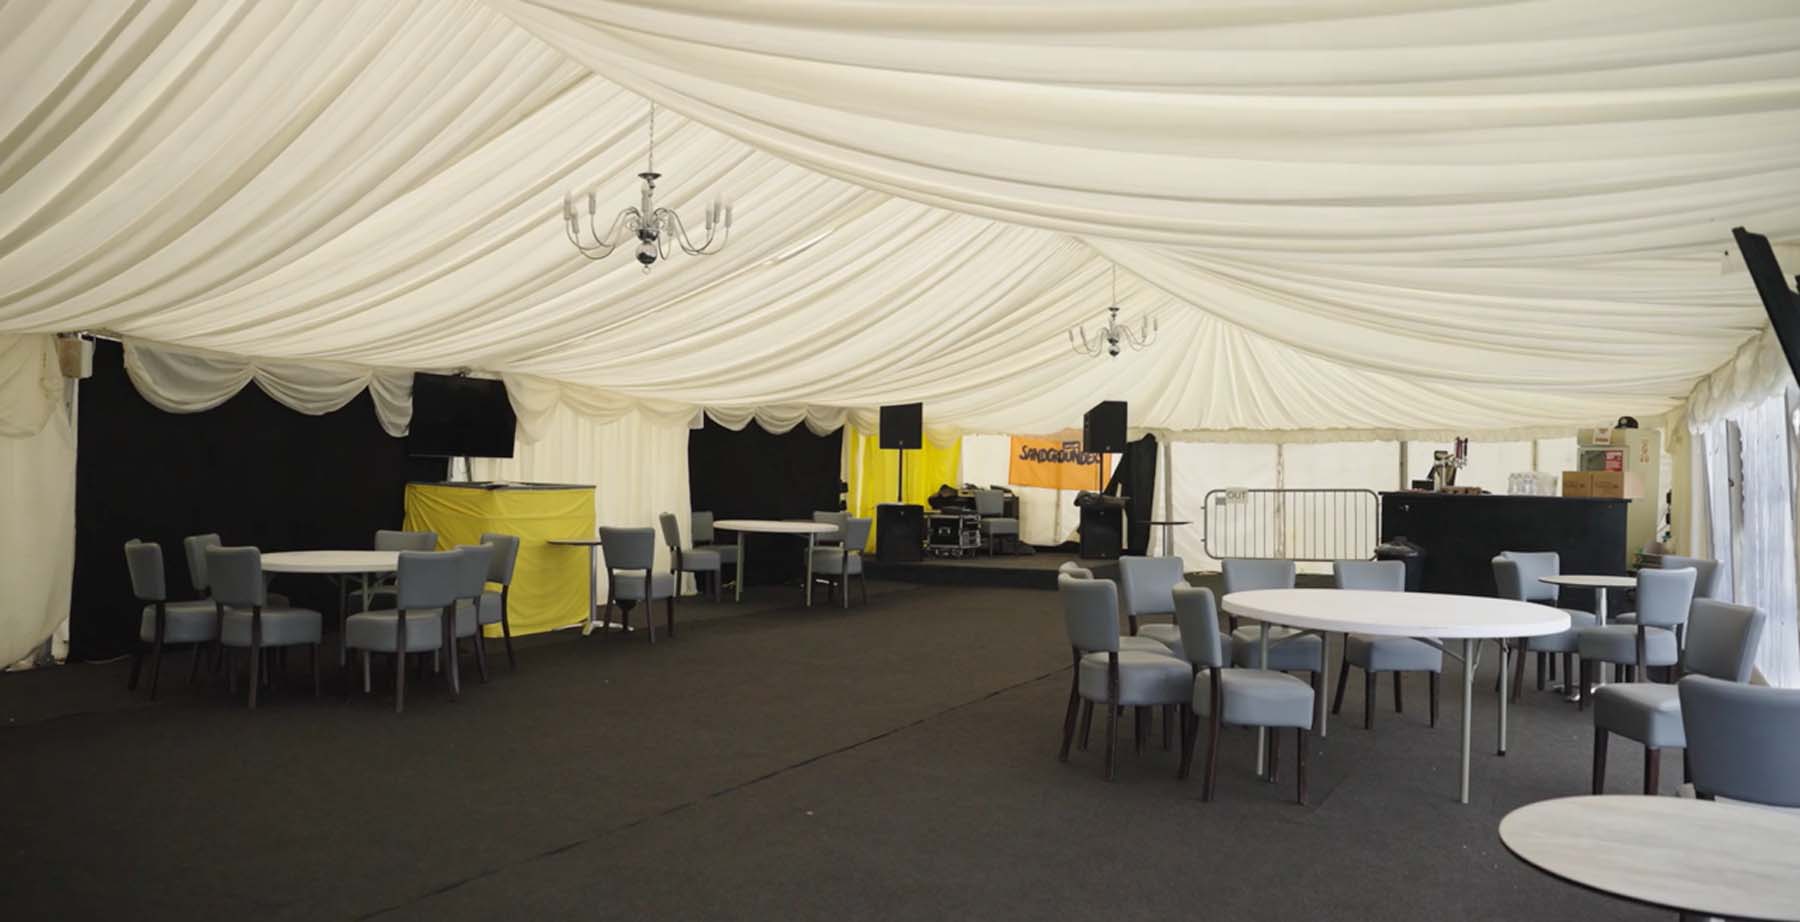
Marquee

Marquee

Size: Approximately 216 m²

Pictures