Cambridge

Cambridge

Cambridge

1 full size pitch ⏱ 7 km / 9 min between TBC H and TC
Distance from Hotel to airport: 48 km / 50 minutes | To stadium: 88 km / 90 minutes
*Estimations are approximate and subject to local traffic conditions

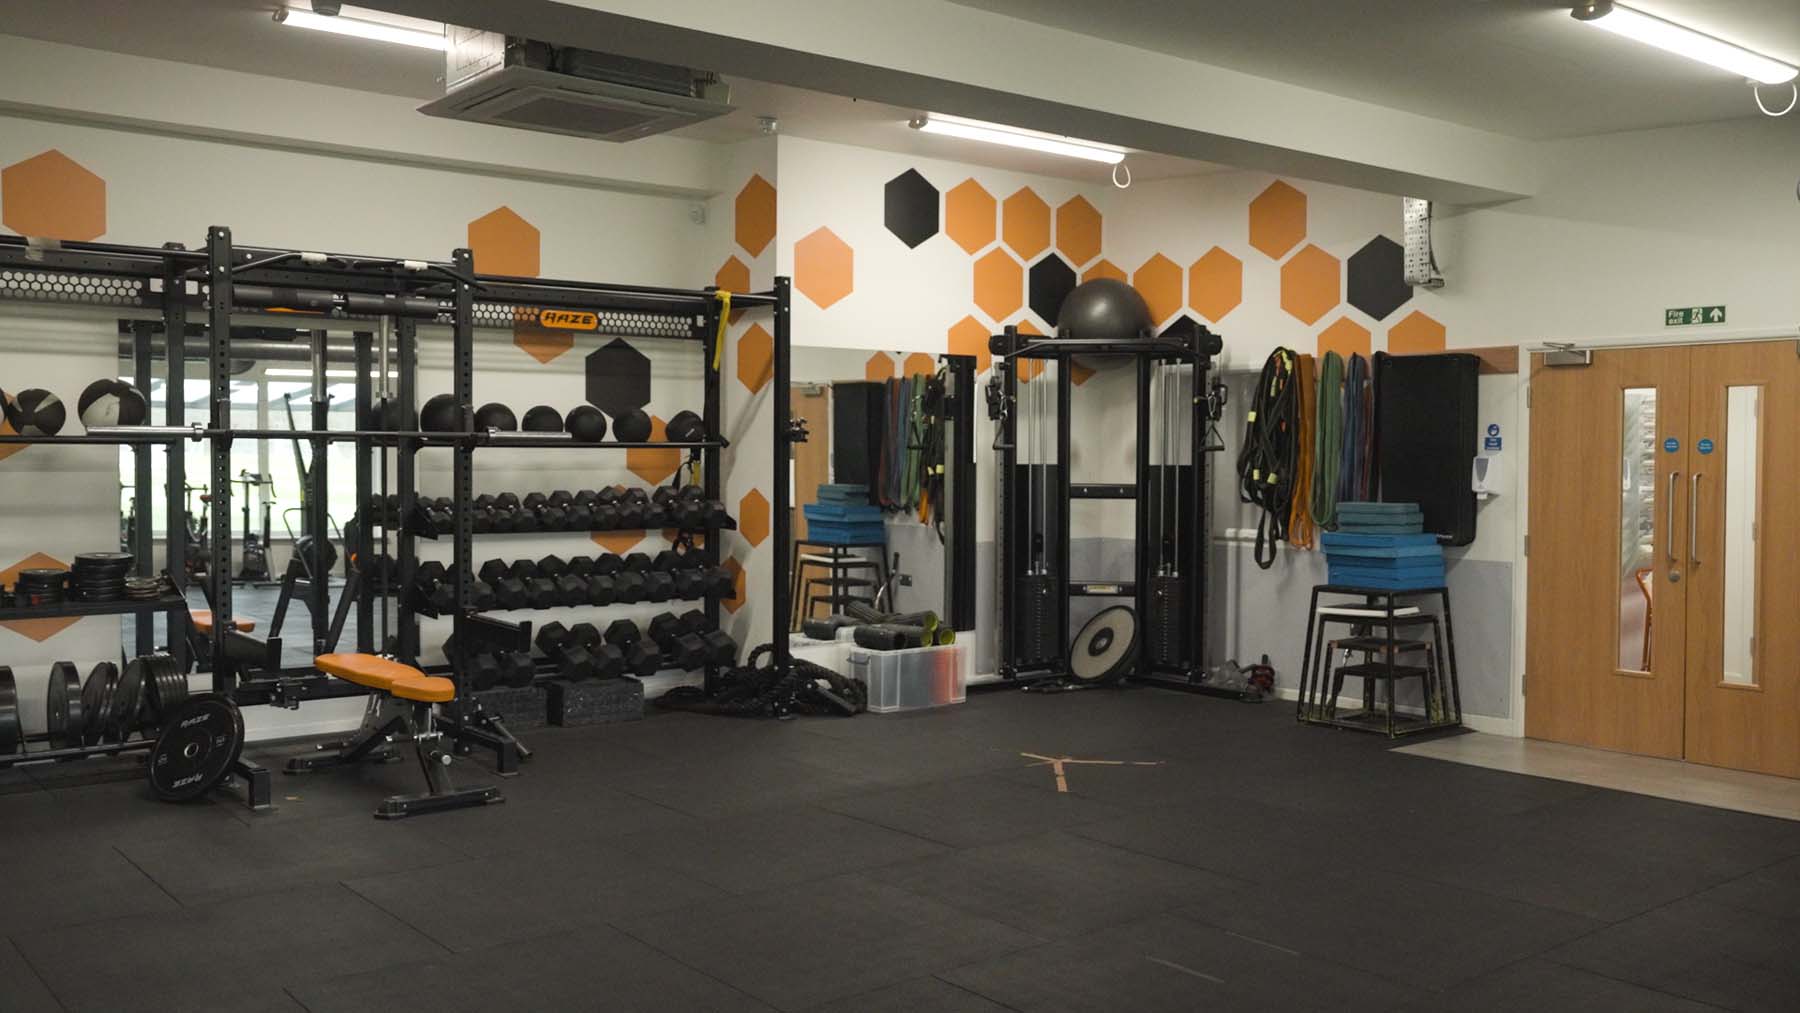
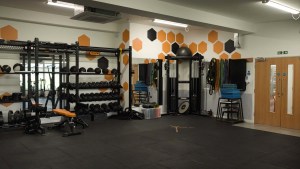
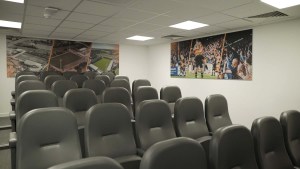
The historic English city of Cambridge lies conveniently close to London, with easy access to London Stansted Airport for short flights to all other host cities. This Team Base Camp is comprised of The Graduate by Hilton in a quiet area backing onto the river Cam and Cambridge United’s training centre featuring multiple pitches, a state-of-the-art performance gym and analysis suite.

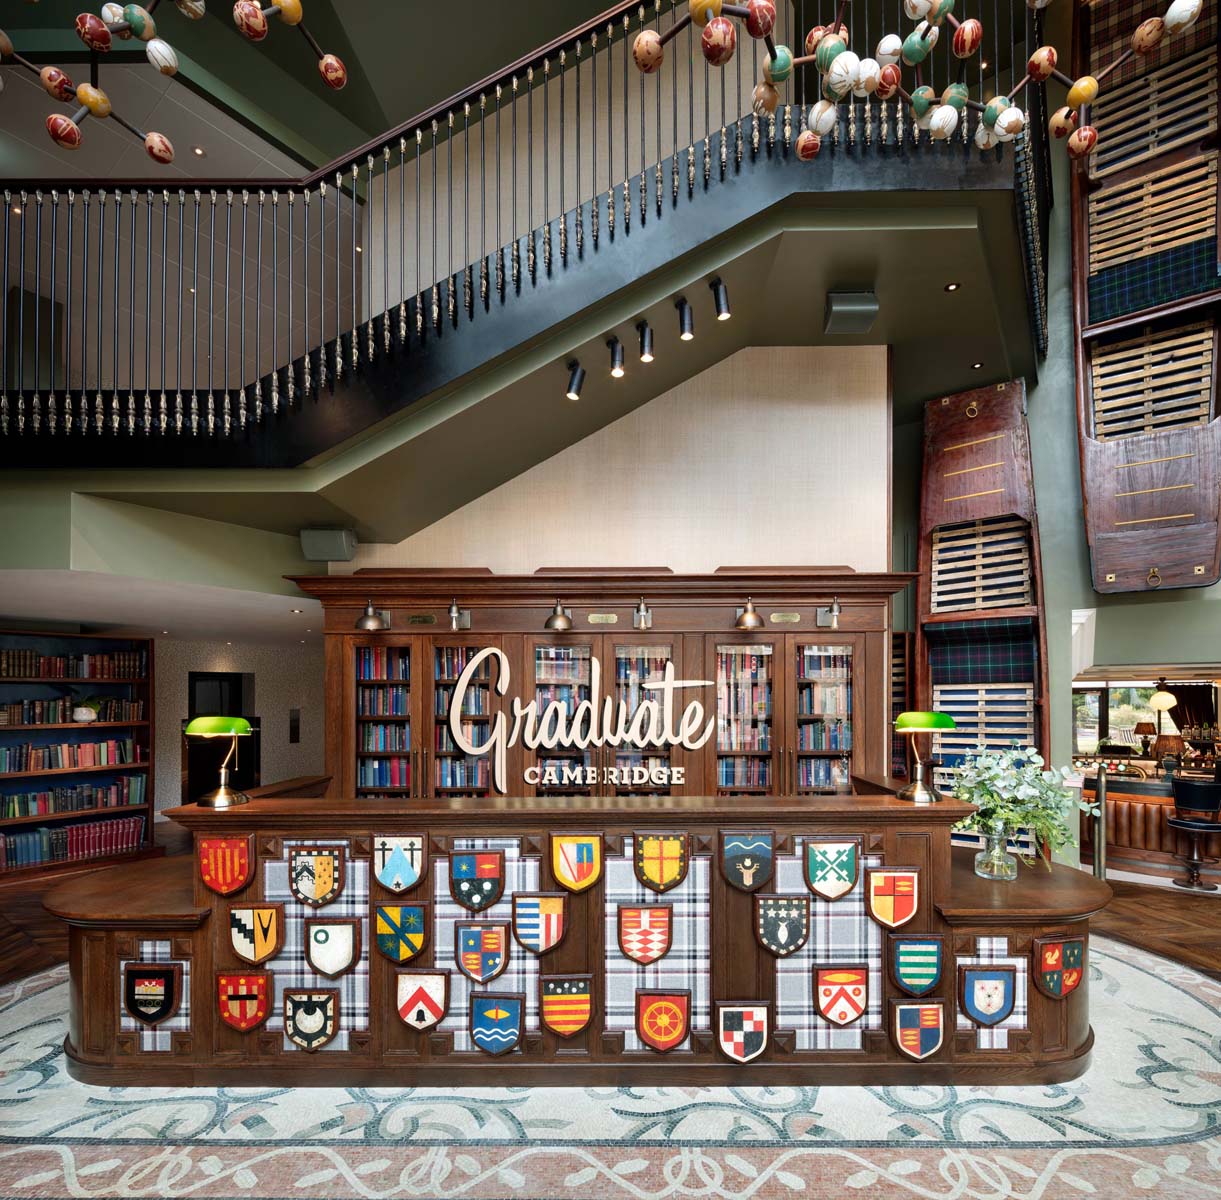
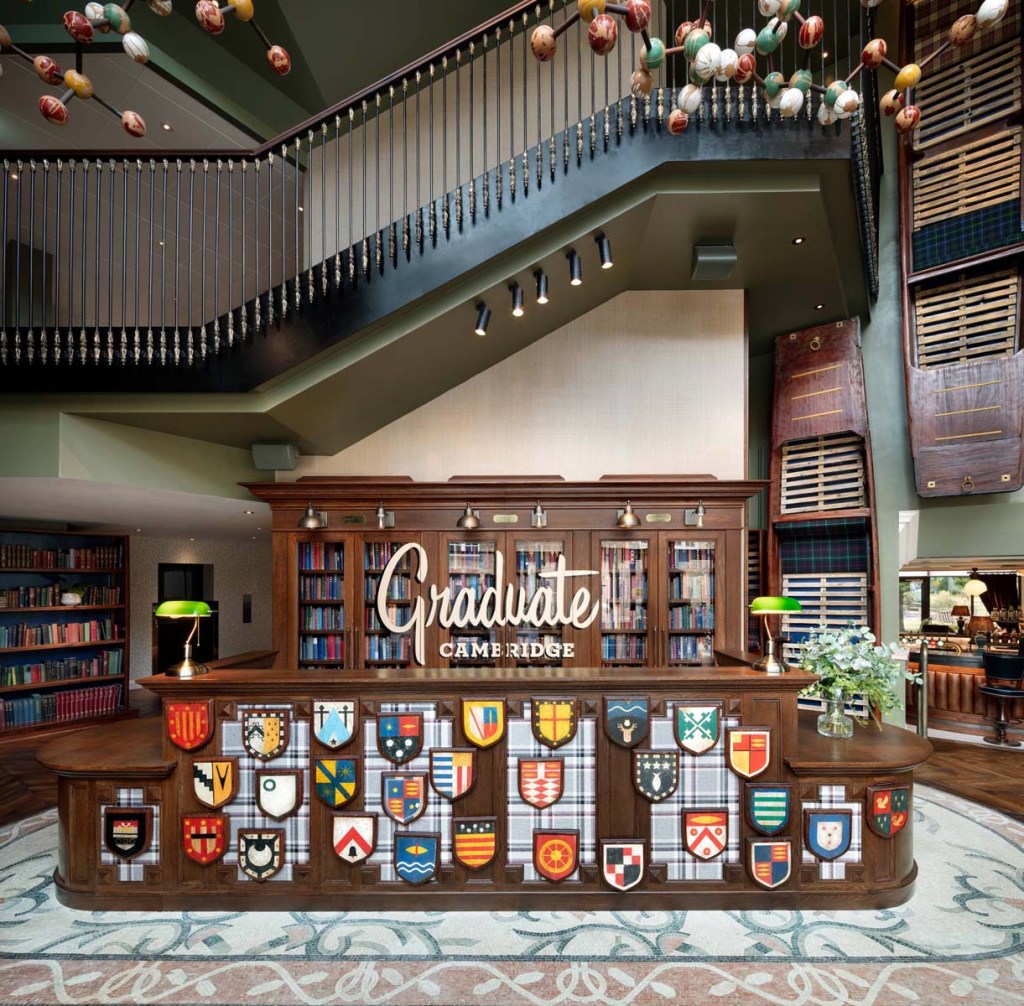
Graduate by Hilton Cambridge

Nestled on the tranquil banks of the River Cam, Graduate by Hilton Cambridge provides an exceptional base for professional football teams seeking privacy, comfort, and seamless operations. The peaceful riverside setting offers an ideal environment for rest, recovery, and focused preparation, while remaining just moments from the heart of Cambridge.

Cambridge itself offers a calm and secure environment, allowing players and staff to enjoy downtime with relaxed walks through the city's historic streets and riverside paths, away from the bustle of larger cities, ideal for switching off and maintaining focus before matchday.

The hotel can offer exclusive use of dedicated bedroom floors, providing enhanced privacy and security for players, coaches, and support staff. With coach parking available at both the front and rear of the hotel, team arrivals and departures are effortless. The rear entrance is located directly opposite our main meeting and event space, enabling discreet and efficient access for players, team staff, team briefings, equipment movement, and media-free arrivals.

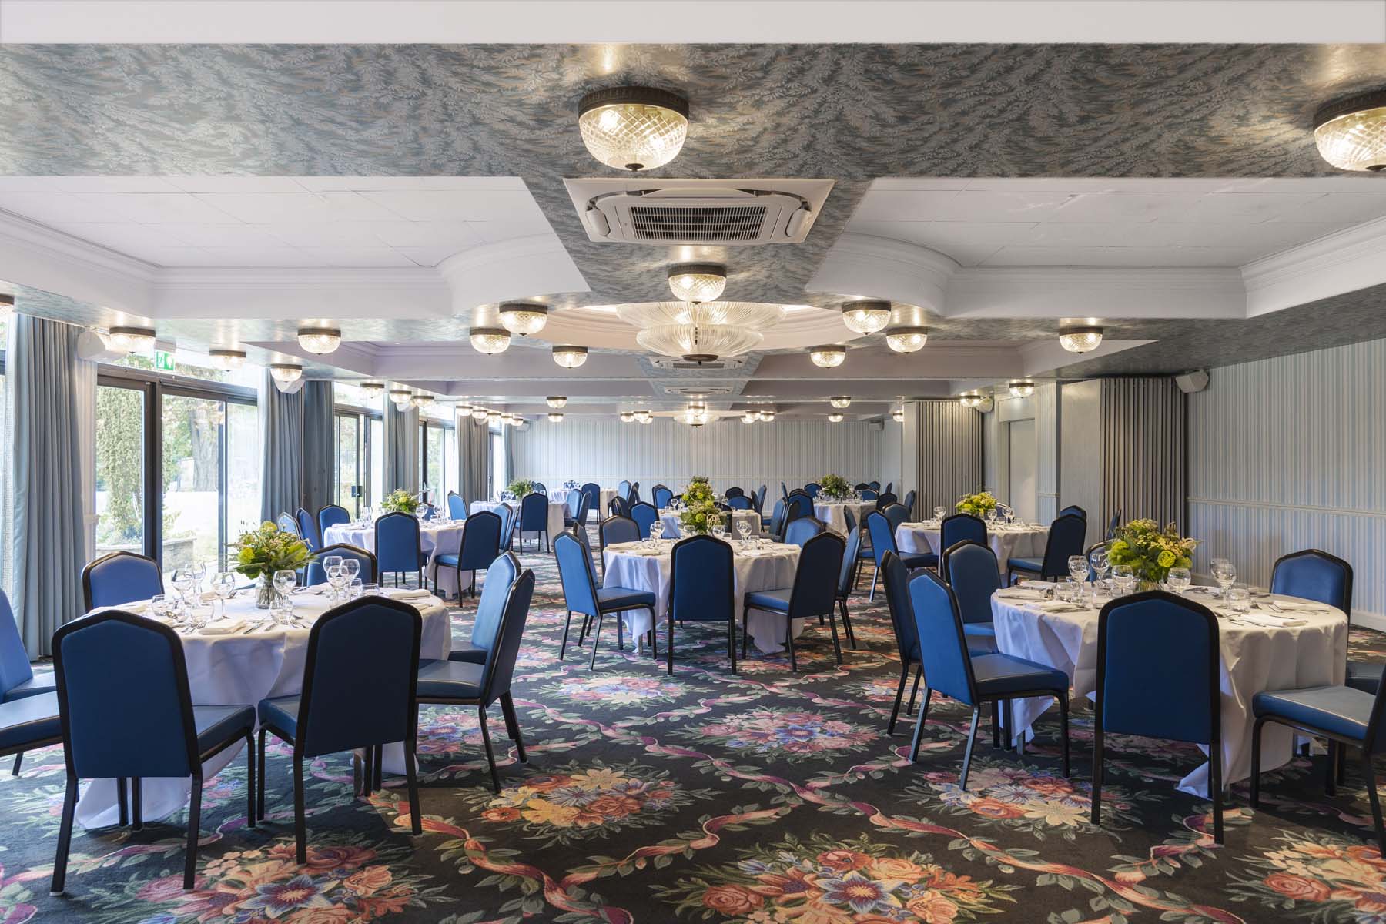
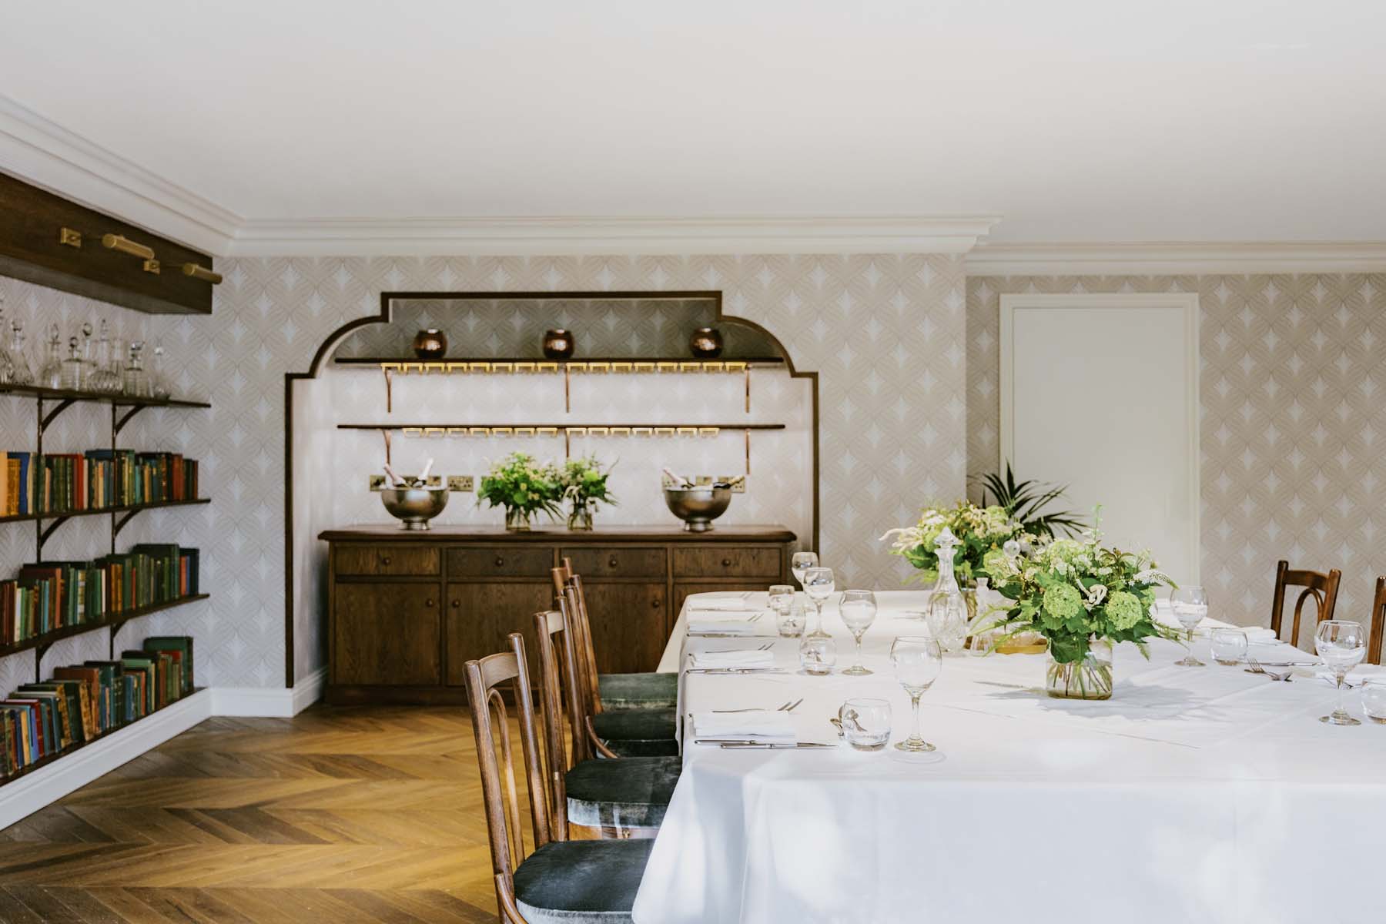
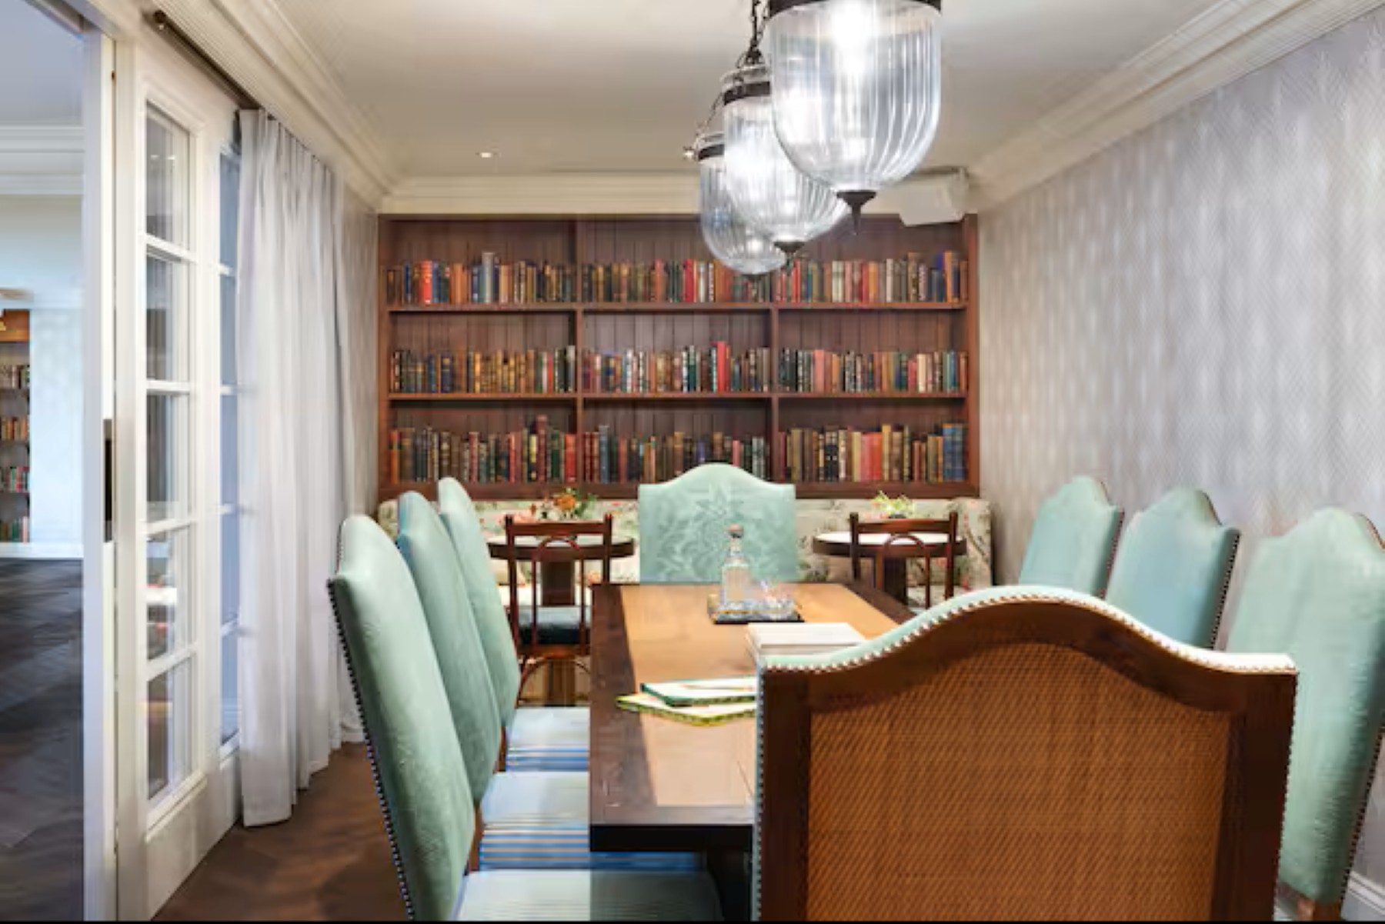
The versatile meeting and event facilities can be configured to suit team meetings, tactical briefings, dining, or treatment spaces, with the flexibility to accommodate individual team requirements. Our culinary team will work closely with your performance staff or team chef to create bespoke menus tailored to nutritional goals, dietary requirements, and match schedules.

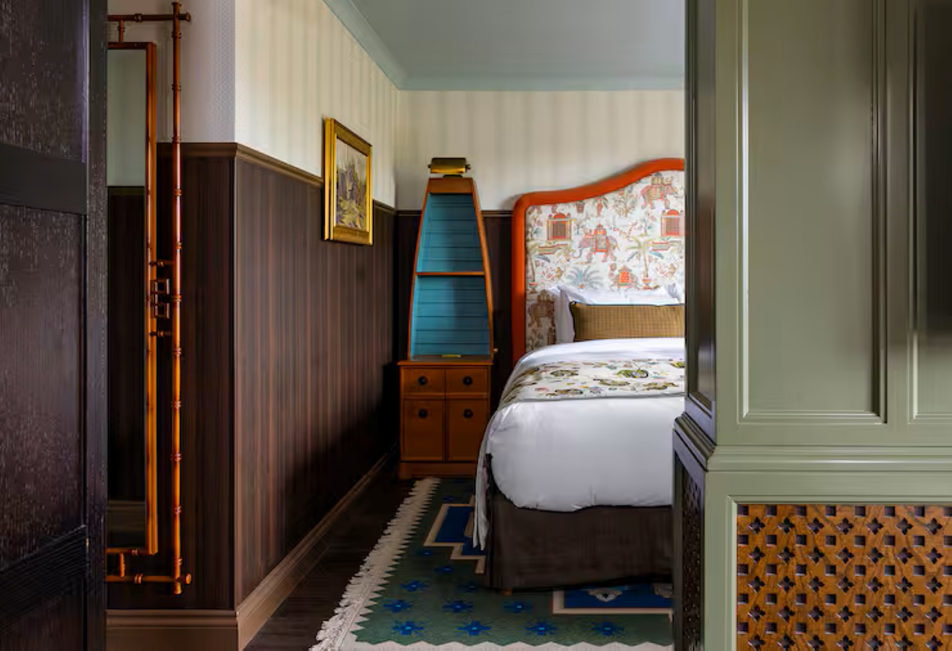
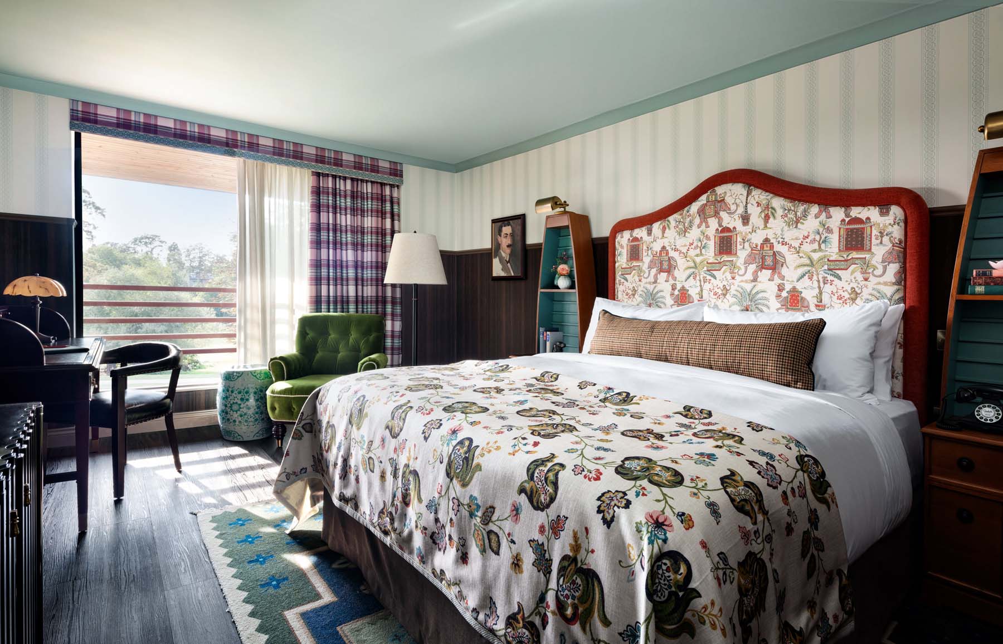
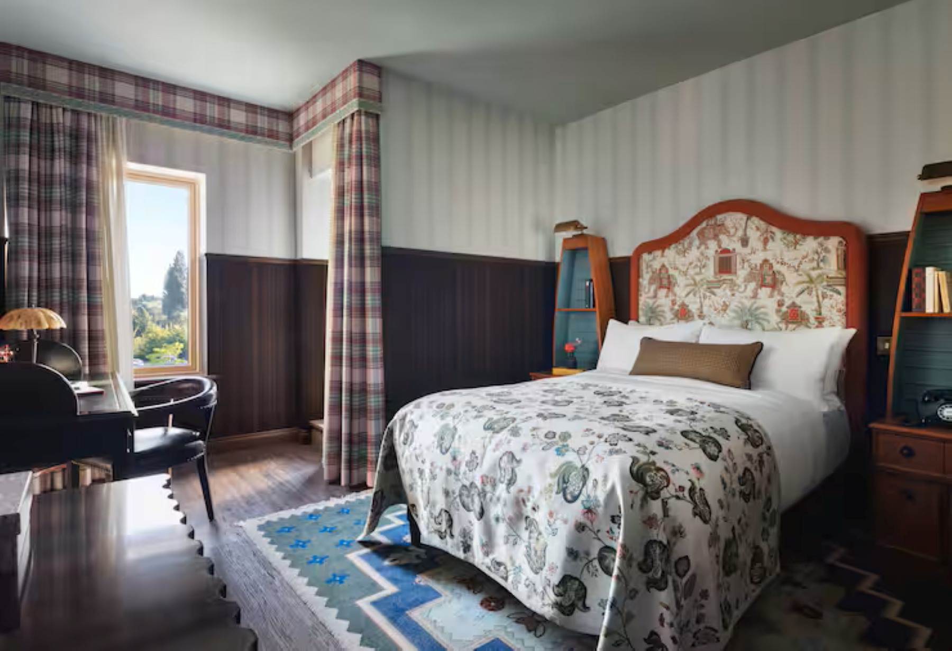
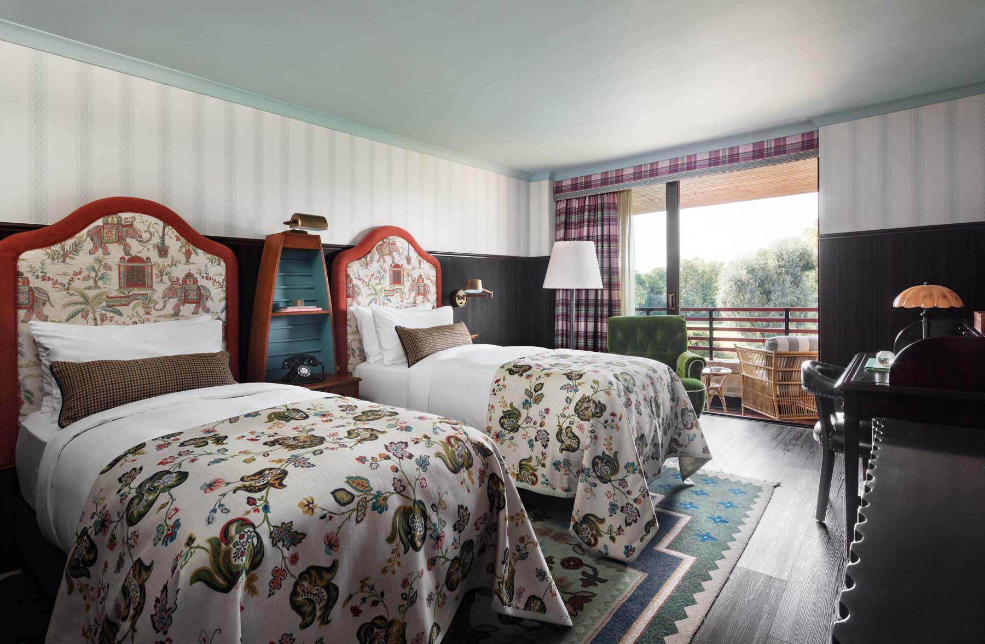
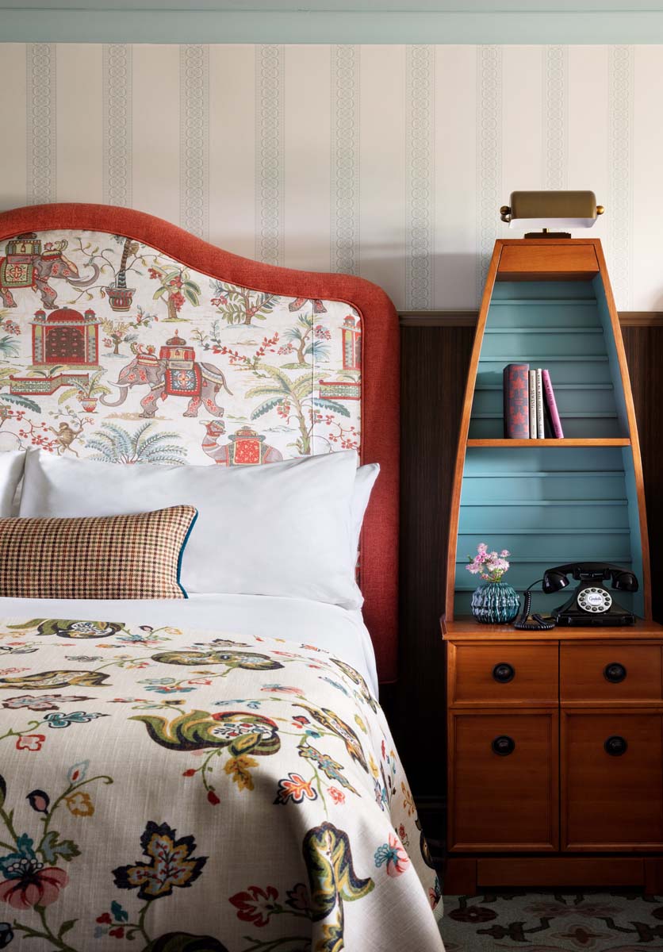
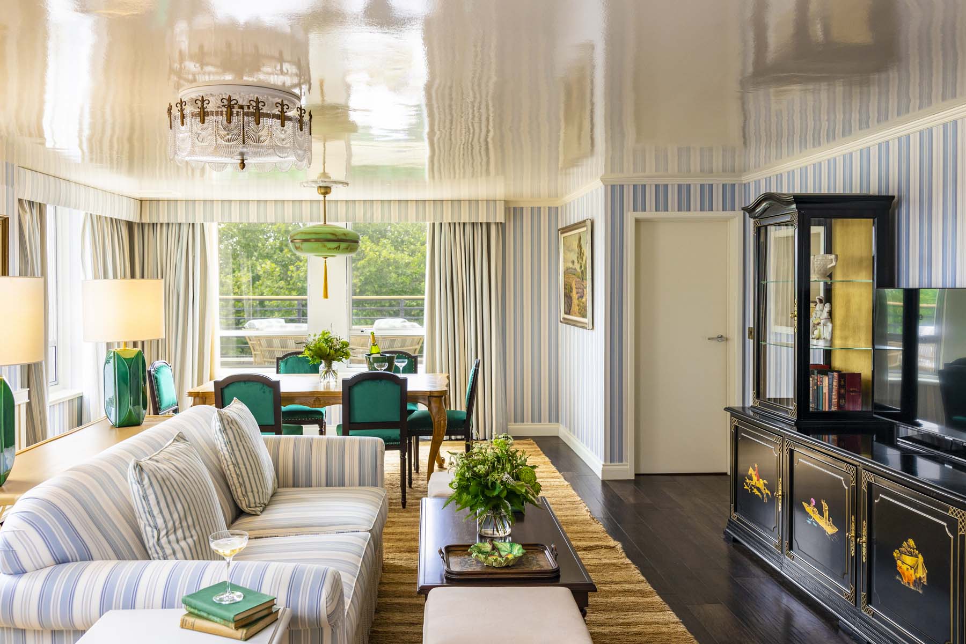
Inspired by the heritage of the University of Cambridge, our thoughtfully designed guest rooms provide a calm and comfortable space for players to relax and recharge, while our riverside location and premium facilities create the perfect environment to support performance throughout your stay.

At Graduate by Hilton Cambridge, we have extensive experience hosting events, supported by team members who have worked closely with professional sports teams. We understand the operational demands of elite performance environments and the importance of discretion, flexibility, and meticulous planning.

Bedrooms
Bedrooms
Meeting Rooms
Meeting Rooms
Amenities
Amenities & Pictures

Bedrooms

Total number of bedrooms: 148
King Graduate Junior Suite

King Graduate Junior Suite

Size: 22 m² Available: 3 rooms

Features:

A/C Mini Bar / Fridge Shower Wi-Fi
Graduate Riverview King Room with Balcony

Graduate Riverview King Room with Balcony

Size: 27.1 m² Available: 35 rooms

Features:

A/C Mini Bar / Fridge Shower Wi-Fi
King Graduate Room with Riverview

King Graduate Room with Riverview

Size: 27.1 m² Available: 24 rooms

Features:

A/C Shower Wi-Fi
Premium King Graduate Room

Premium King Graduate Room

Size: 21.4 m² Available: 10 rooms

Features:

A/C Mini Bar / Fridge Shower Wi-Fi
Twin Graduate Room

Twin Graduate Room

Size: 28 m² Available: 15 rooms

Features:

A/C Bath Mini Bar / Fridge Shower Wi-Fi
King Graduate Room

King Graduate Room

Size: 21.4 m² Available: 25 rooms

Features:

A/C Mini Bar / Fridge Shower Wi-Fi
Double Graduate Room

Double Graduate Room

Size: 28 m² Available: 10 rooms

Features:

A/C Mini Bar / Fridge Shower Wi-Fi
Two Double Beds Graduate Deluxe Room

Two Double Beds Graduate Deluxe Room

Size: 29 m² Available: 8 rooms

Features:

A/C Mini Bar / Fridge Shower Wi-Fi
Two Double Beds Graduate Deluxe Room Riverview

Two Double Beds Graduate Deluxe Room Riverview

Size: 26 m² Available: 12 rooms

Features:

A/C Mini Bar / Fridge Shower Wi-Fi

Meeting Rooms

Total number of meeting rooms: 8
Granta Suite (River Suite)

Granta Suite (River Suite)

Size: 169 m²

Capacity:

50
120
80

Modular with:

Rhee Suite and Cam Suite (River suite)
Cam Suite (River Suite)

Cam Suite (River Suite)

Size: 82 m²

Capacity:

24
60
24

Modular with:

Granta Suite and Rhee Suite (River Suite)
Rhee Suite (River Suite)

Rhee Suite (River Suite)

Size: 50 m²

Capacity:

0
0
0

Modular with:

Granta Suite (River Suite)
Cayley Suite

Cayley Suite

Size: 56 m²

Capacity:

14
20
14
Bourn Suite

Bourn Suite

Size: 29 m²

Capacity:

0
10
0
Garden Room

Garden Room

Size: 56 m²

Capacity:

21
40
19
Penthouse Suite

Penthouse Suite

Size: 90.2 m²

Capacity:

0
0
0
Converted Bedroom

Converted Bedroom

Size: 22 m²

Capacity:

0
0
0

Amenities

Gym

High speed internet

Laundry

Swimming Indoor

Pictures

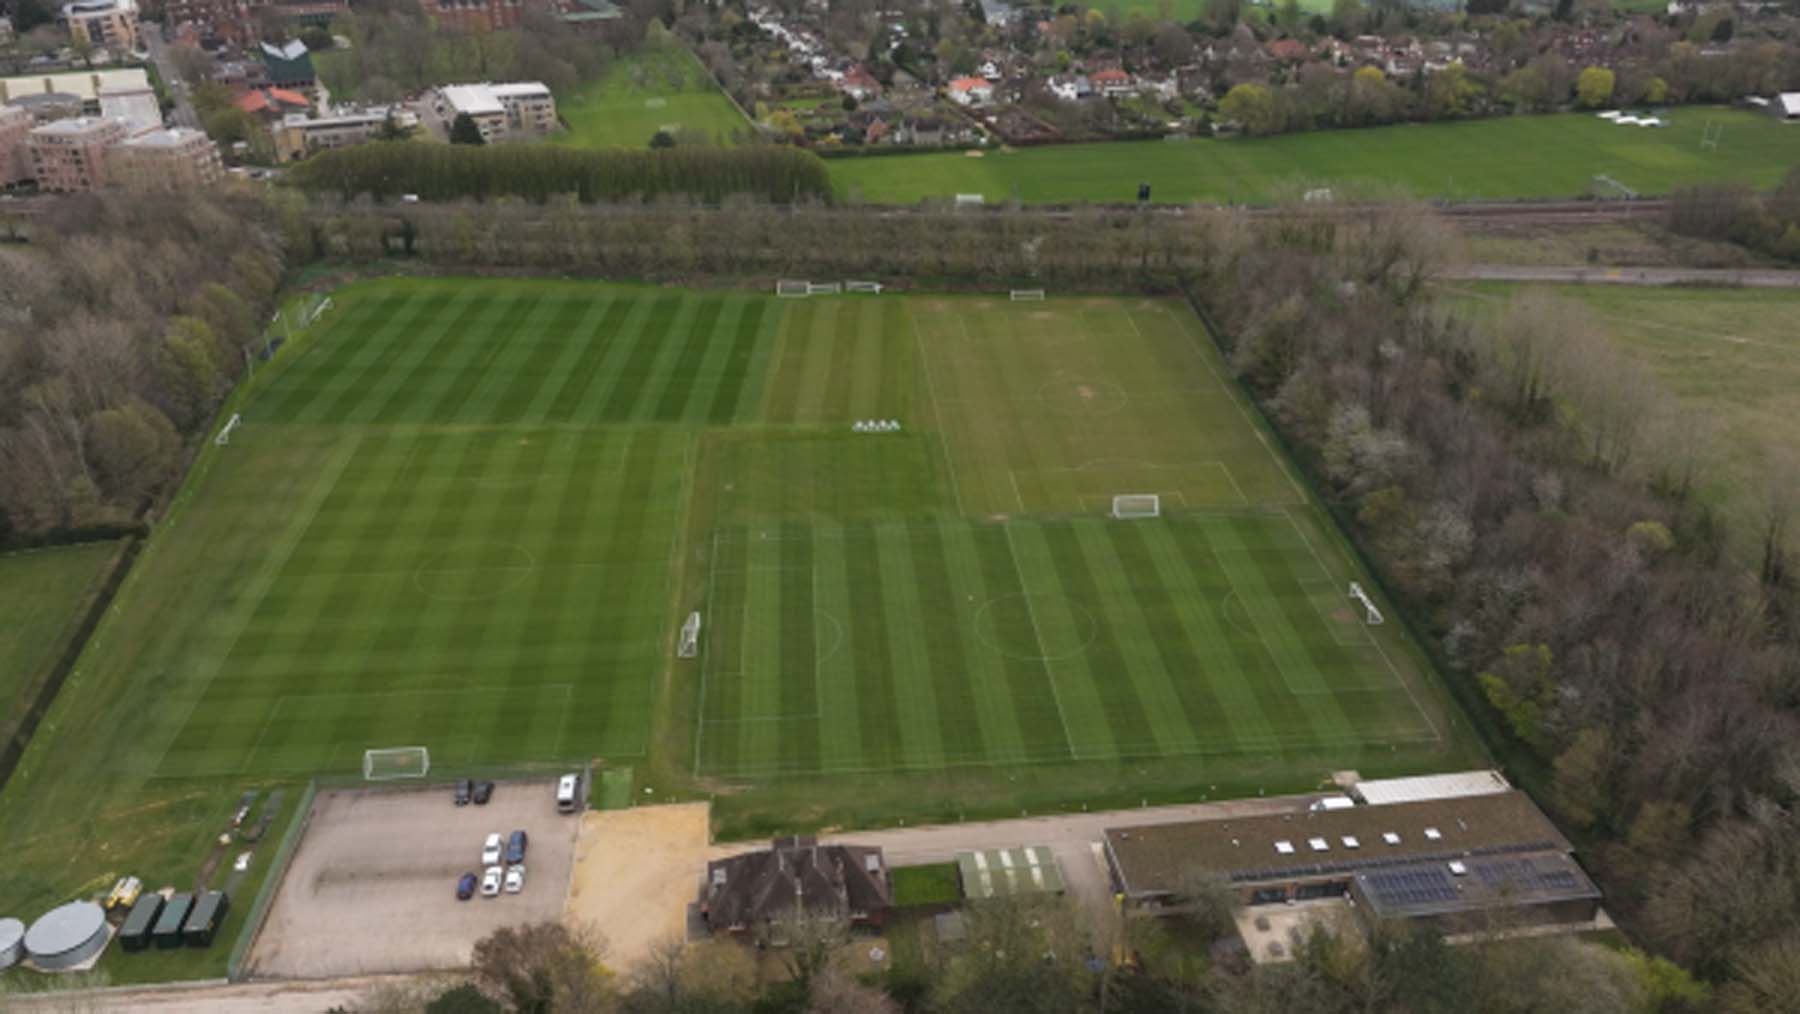
Clare College Sports Ground, Cambridge United FC

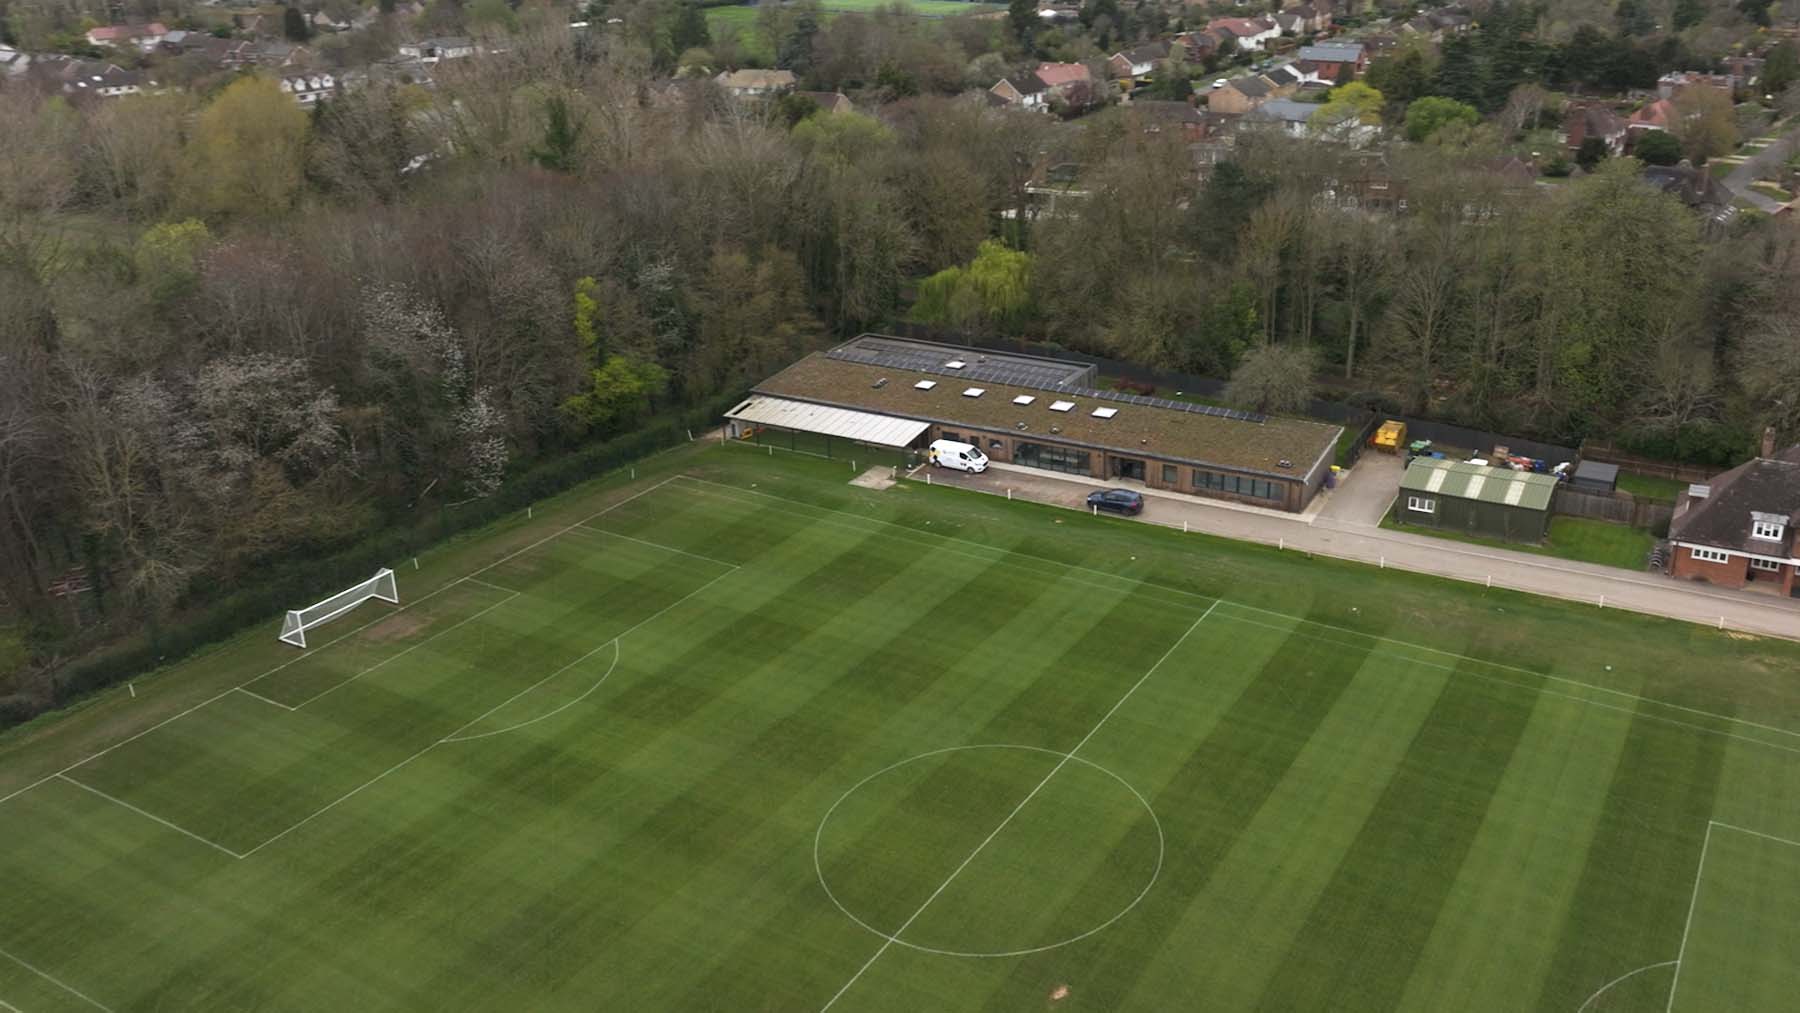
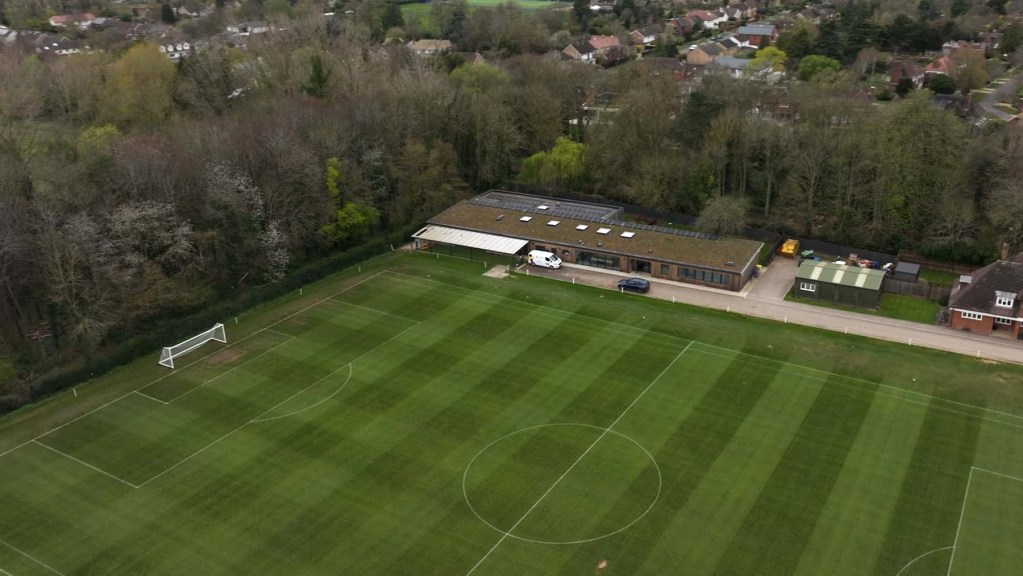
The Club’s training centre, located just off Trumpington Road in Cambridge, provides a focused elite performance environment within close proximity to London. Designed to support high-level football preparation, the site offers a controlled and professional setting for training, development and match preparation.

The facility is centred around four high-quality natural grass pitches, maintained to exacting standards to ensure consistent playing surfaces capable of supporting elite-level training intensity throughout the season. These pitches form the core of the performance environment, enabling structured, high-quality football work in all phases of play.

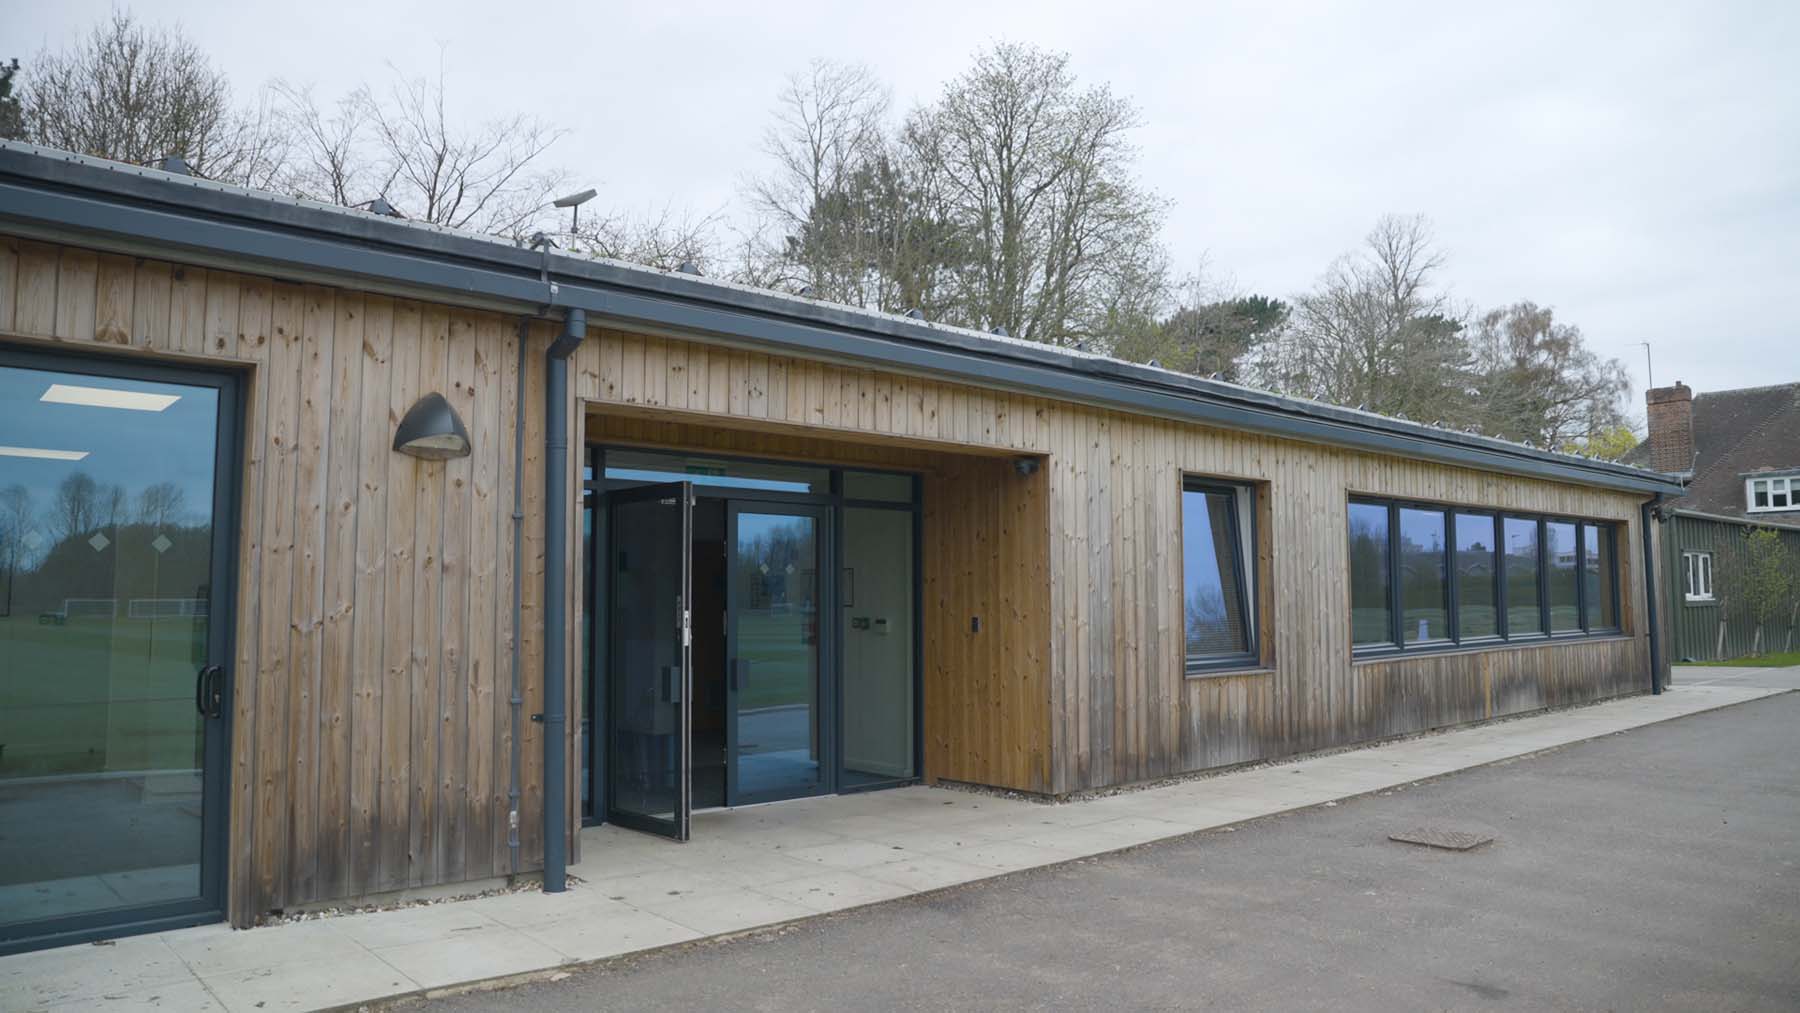
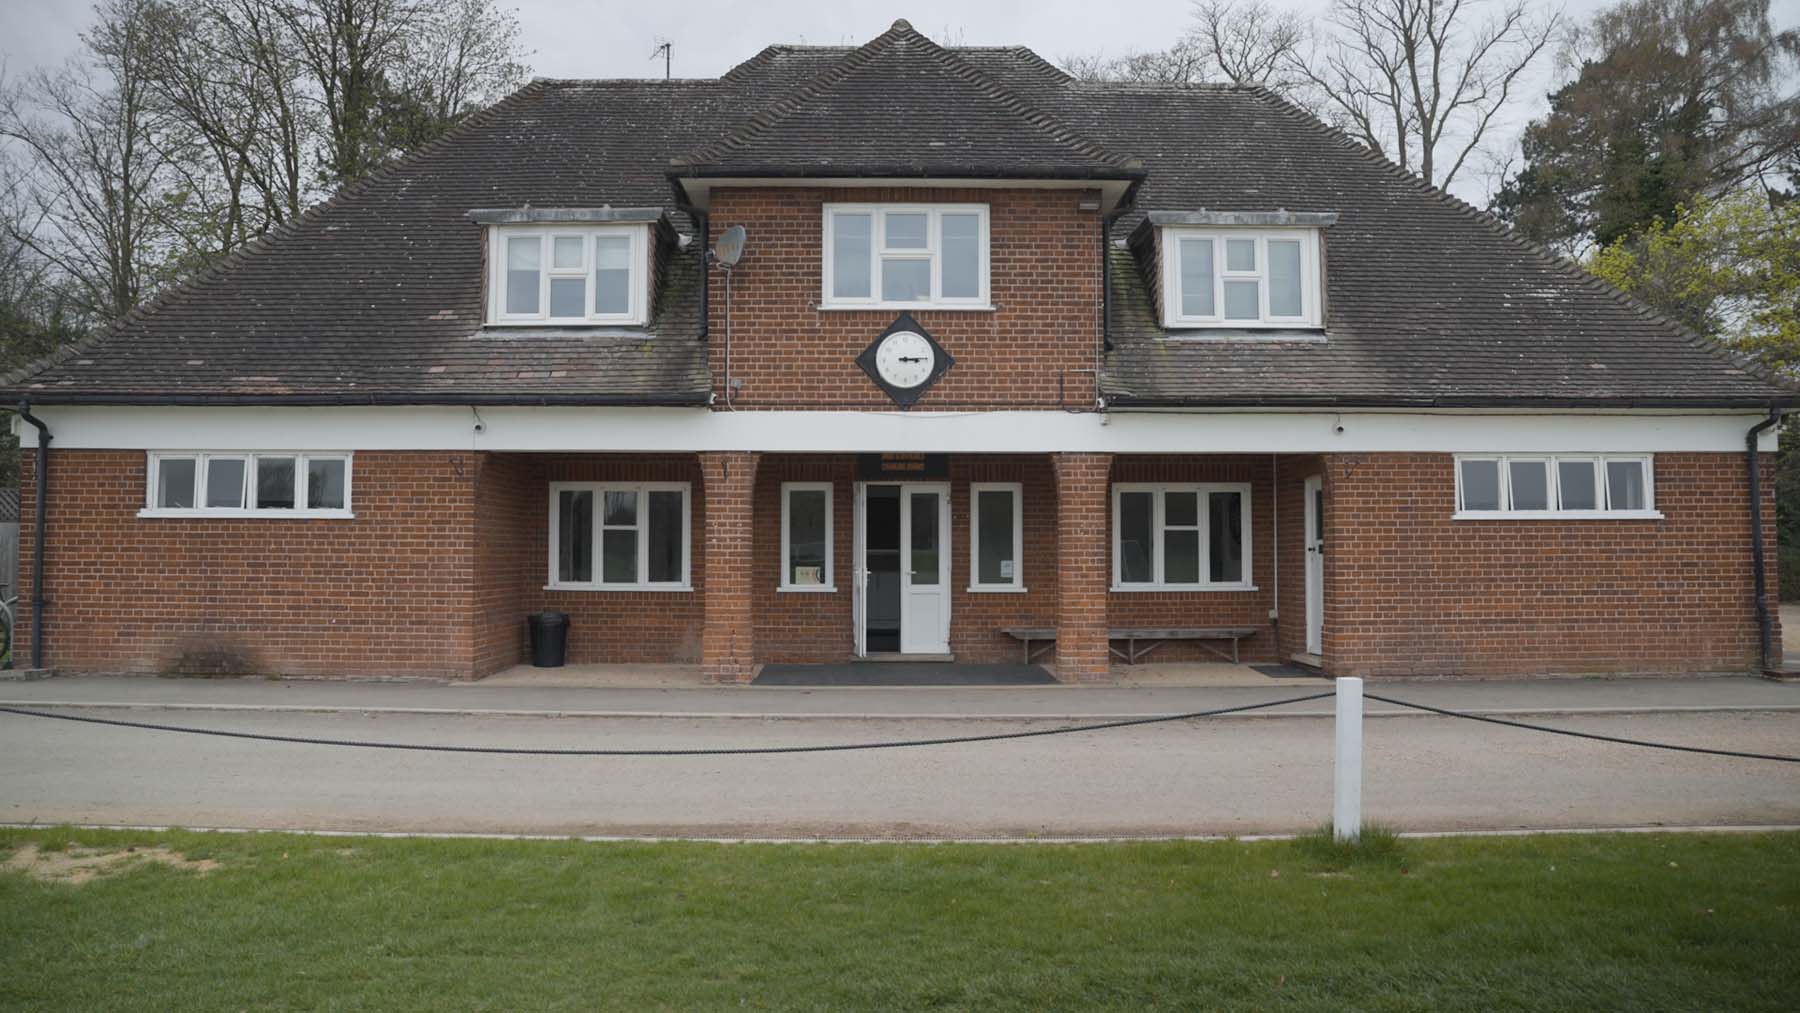
Supporting the on-pitch provision is a combination of traditional and modern infrastructure, including a historic pavilion and a contemporary main building. These spaces provide essential operational, coaching and support functions, ensuring players and staff are fully equipped for elite preparation and performance delivery.

Football Pitches
Football Pitches
Facilities
Facilities
Pictures
Pictures

Football Pitches

Pitch 1

Pitch 1

Size: 105 x 68m

Features:

Natural Grass Drainage Automatic Irrigation system
Pitch 2

Pitch 2

Size: 100 x 64m

Features:

Natural Grass Drainage Automatic Irrigation system

Facilities

Performance Gym

Performance Gym

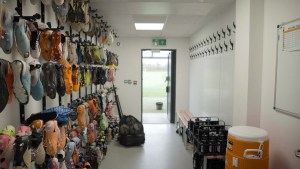
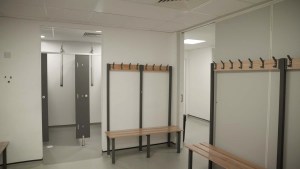
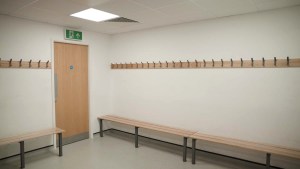
Dressing Room

Dressing Room

Main Building

Main Building

Analysis Suite

Analysis Suite

Size: 30 people
Restaurant

Restaurant

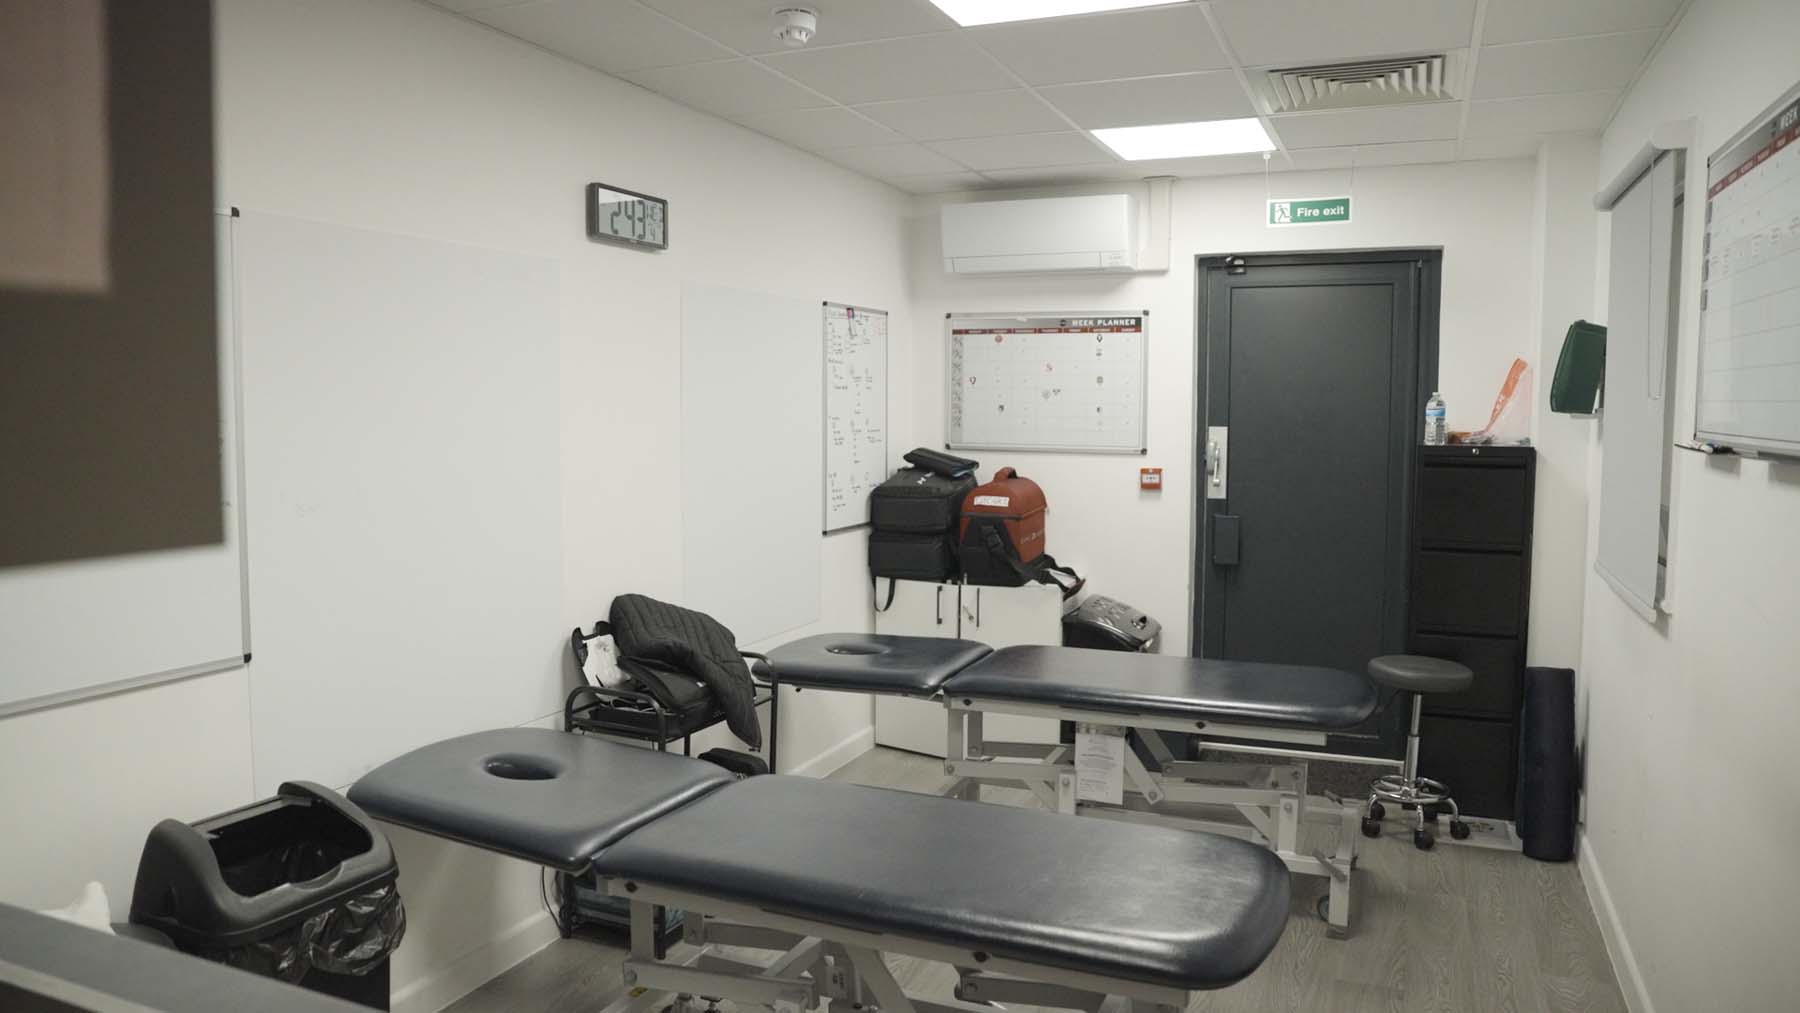
Treatment Room

Treatment Room

Size: 3 beds
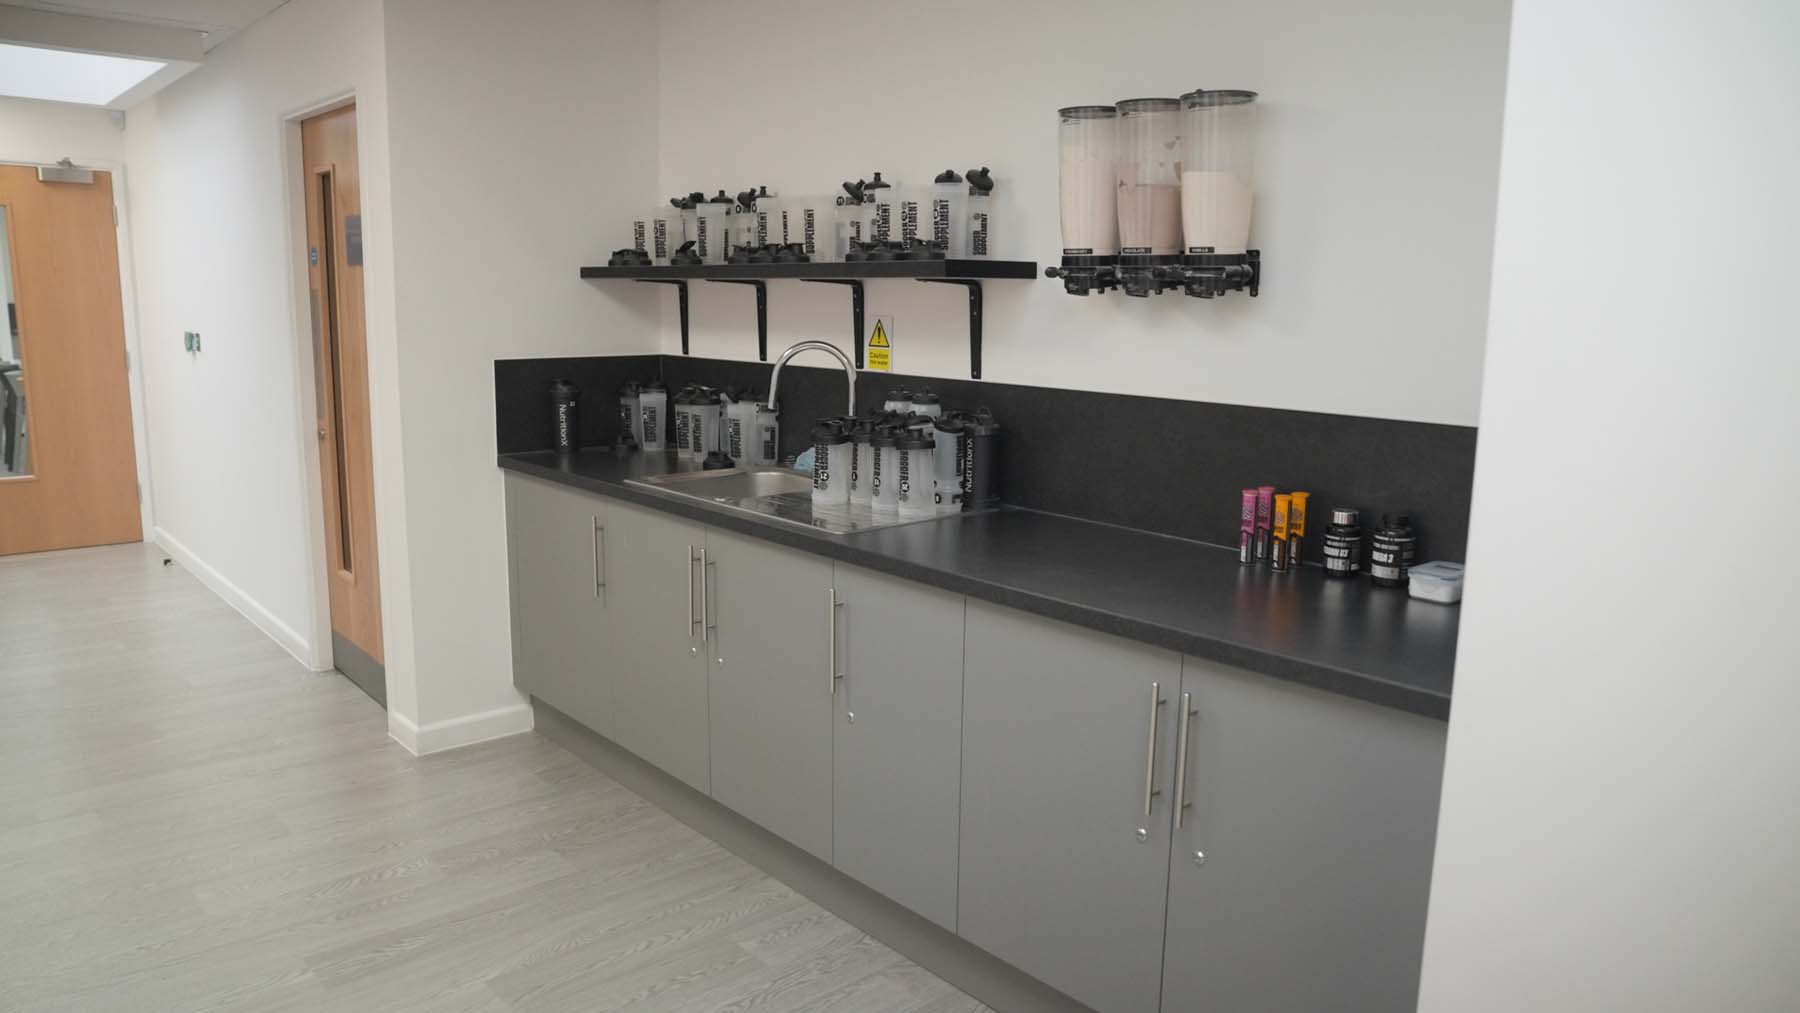
Nutrition Station

Nutrition Station

Pavilion

Pavilion

Pictures